10523 Curving Creek Loop, Parrish, FL 34219
- $321,490
- 3
- BD
- 3
- BA
- 1,826
- SqFt


- List Price
- $321,490
- Status
- Pending
- Days on Market
- 97
- Price Change
- ▲ $21,500 1790014808
- MLS#
- TB8519070
- Property Style
- Single Family
- New Construction
- Yes
- Year Built
- 2026
- Bedrooms
- 3
- Bathrooms
- 3
- Baths Half
- 1
- Living Area
- 1,826
- Lot Size
- 4,800
- Acres
- 0.11
- Total Acreage
- 0 to less than 1/4
- Legal Subdivision Name
- Oakfield Lakes
- MLS Area Major
- Parrish
Property Description
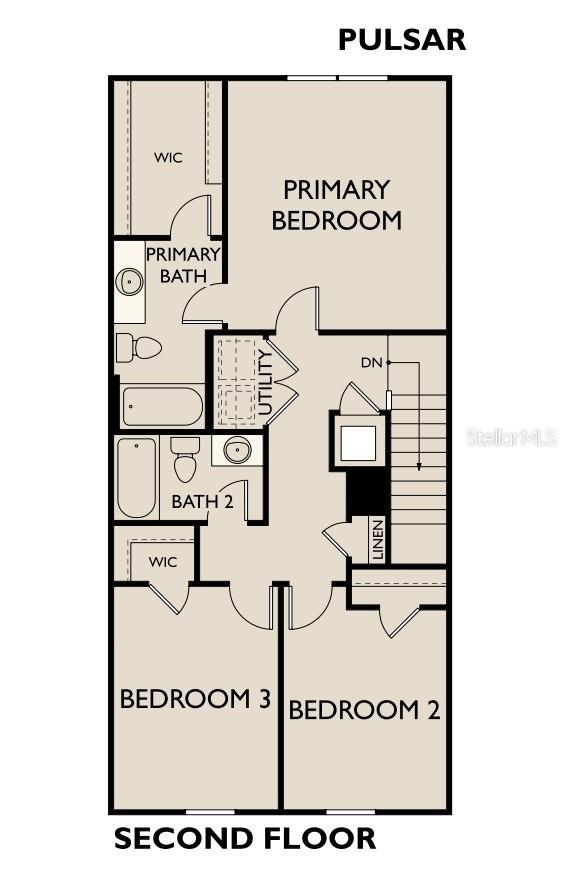
Under Construction. Step into your next home through the foyer from the front porch and continue down the hall to the main living space, passing a convenient powder bath along the way. The kitchen, dining area, and family room form an open-concept space, with stairs to the second floor nearby and access to the two-car garage just off the kitchen. Upstairs, a loft connects two additional bedrooms—one with a walk-in closet—that share a bath. As you head toward the primary bedroom, you'll pass the laundry room before arriving at the spacious primary suite, complete with a walk-in closet and private primary bath. Under construction with an August/Sept. Closing!!!
/u.realgeeks.media/premierpropertiesfl/BANNER_LOGO.png)
Additional Information
- Taxes
- $6864
- Taxes
- $2,615
- Minimum Lease
- 7 Months
- HOA Fee
- $214
- HOA Payment Schedule
- Quarterly
- Location
- Sidewalk, Paved
- Community Features
- Deed Restrictions, Playground, Pool, Sidewalks, Street Lights
- Property Description
- Two Story
- Zoning
- RESIDENTIA
- Interior Layout
- High Ceilings, Kitchen/Family Room Combo, Open Floorplan, PrimaryBedroom Upstairs, Stone Counters, Thermostat, Walk-In Closet(s)
- Interior Features
- High Ceilings, Kitchen/Family Room Combo, Open Floorplan, PrimaryBedroom Upstairs, Stone Counters, Thermostat, Walk-In Closet(s)
- Floor
- Carpet, Luxury Vinyl
- Appliances
- Dishwasher, Disposal, Dryer, Electric Water Heater, Microwave, Range, Refrigerator, Washer
- Utilities
- BB/HS Internet Available, Cable Available, Electricity Available, Phone Available, Public, Underground Utilities, Water Available
- Heating
- Electric
- Air Conditioning
- Central Air
- Exterior Construction
- Block, Cement Siding, Stucco, Frame
- Exterior Features
- Lighting, Sprinkler Metered
- Roof
- Shingle
- Foundation
- Slab
- Pool
- Community
- Garage Carport
- 2 Car Garage
- Garage Spaces
- 2
- Garage Features
- Driveway
- Garage Dimensions
- 19x19
- Middle School
- Buffalo Creek Middle
- High School
- Parrish Community High
- Water View
- Pond
- Pets
- Allowed
- Flood Zone Code
- x
- Parcel ID
- 589232159
- Legal Description
- PARCELS OF LAND BEING A PORTION OF THAT PARCEL AS REC IN INST #202241014559 OF THE PRMCF, LYING IN SEC 1, TWN 33S, RNG 18E, MANATEE COUNTY FL, BEING DESC AS FOLLOWS: COM AT
Listing courtesy of ASHTON WOODS FLORIDA REALTY LLC. 813-918-4491
Mortgage Calculator
StellarMLS is the source of this information via Internet Data Exchange Program. All listing information is deemed reliable but not guaranteed and should be independently verified through personal inspection by appropriate professionals. Listings displayed on this website may be subject to prior sale or removal from sale. Availability of any listing should always be independently verified. Listing information is provided for consumer personal, non-commercial use, solely to identify potential properties for potential purchase. All other use is strictly prohibited and may violate relevant federal and state law. Data last updated on