8005 112th Avenue E, Parrish, FL 34219
- $379,999
- 3
- BD
- 3
- BA
- 2,346
- SqFt












- List Price
- $379,999
- Status
- Pending
- Days on Market
- 104
- Price Change
- ▼ $15,001 1787080687
- MLS#
- TB8499096
- Property Style
- Single Family
- Year Built
- 2012
- Bedrooms
- 3
- Bathrooms
- 3
- Baths Half
- 1
- Living Area
- 2,346
- Lot Size
- 6,686
- Acres
- 0.15
- Total Acreage
- 0 to less than 1/4
- Legal Subdivision Name
- Copperstone Ph I
- Community Name
- Copperstone
- MLS Area Major
- Parrish
Property Description
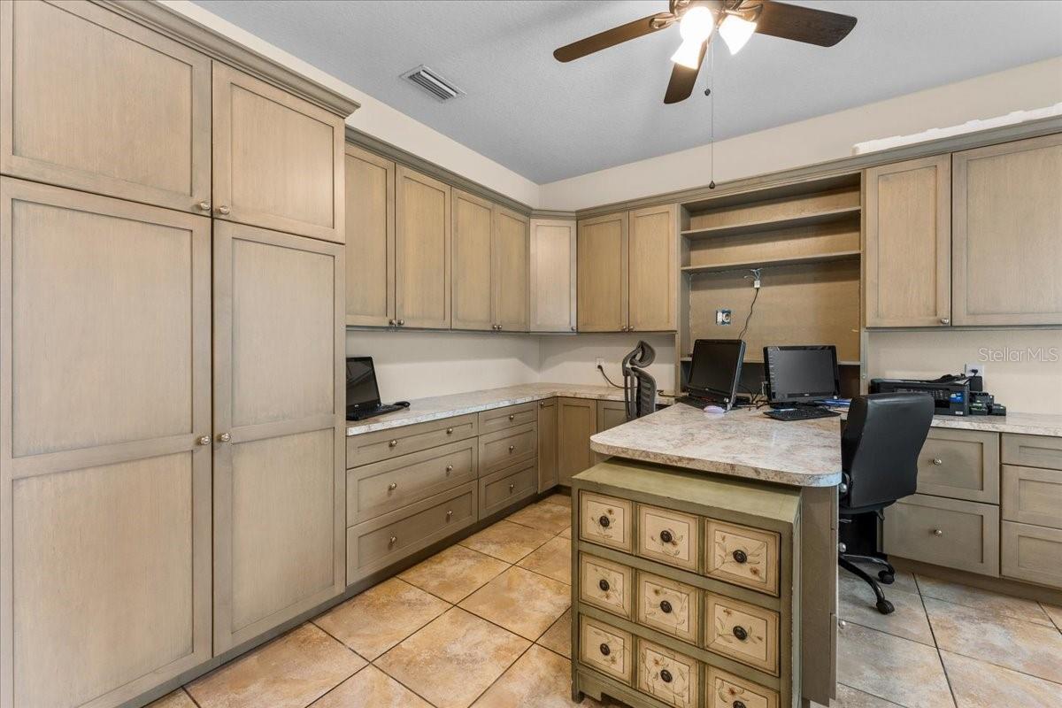
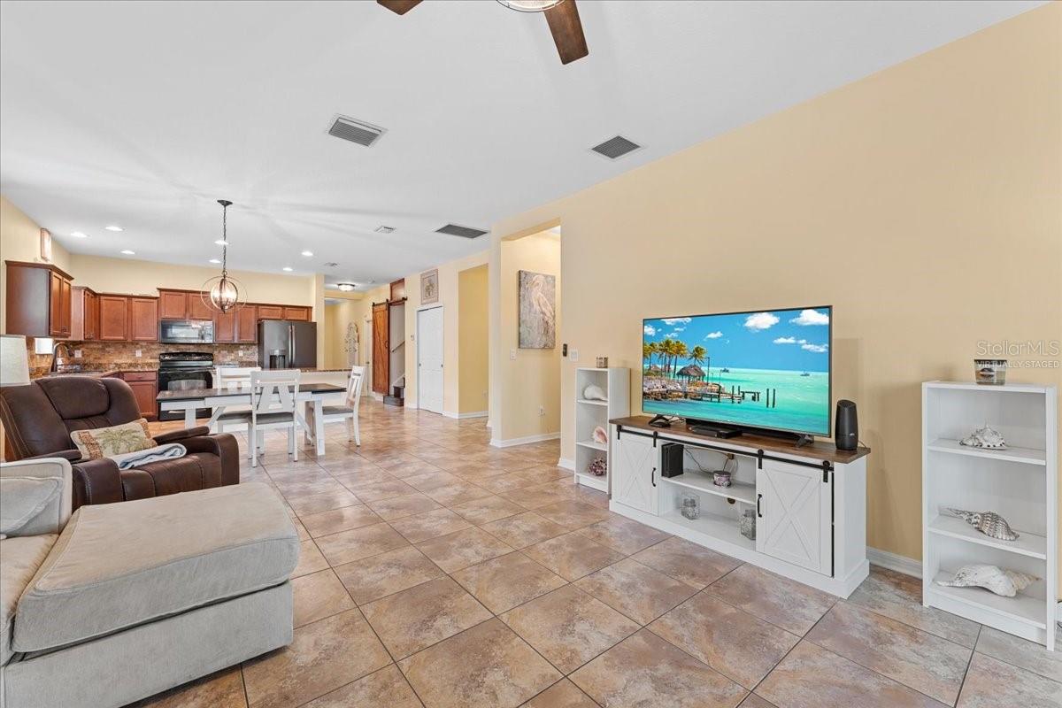
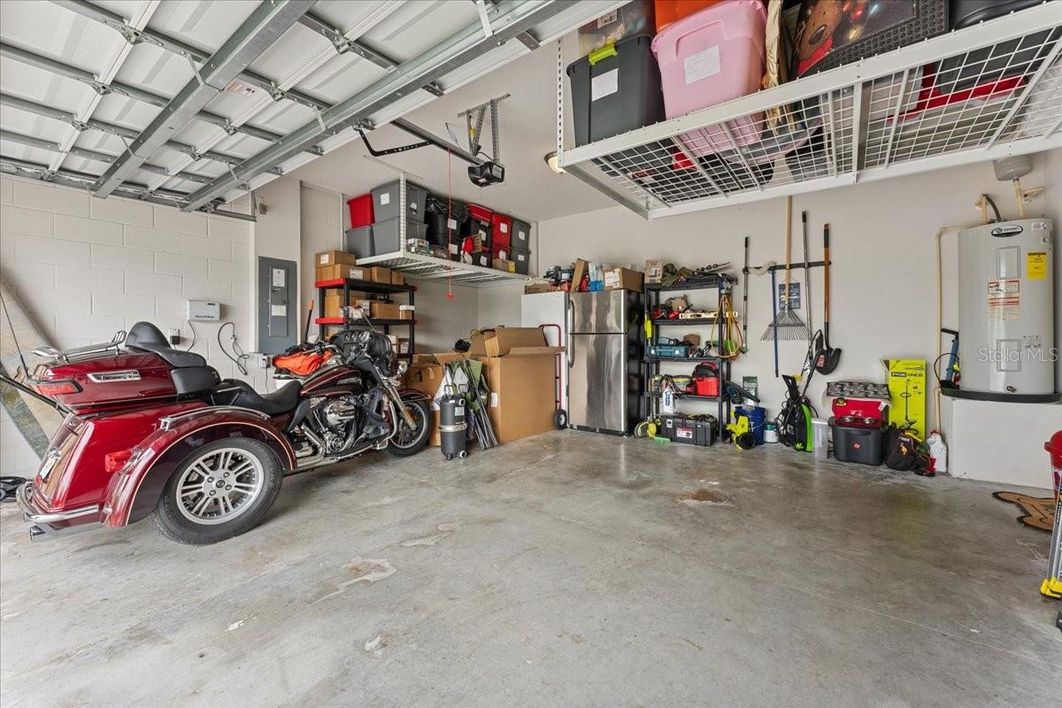
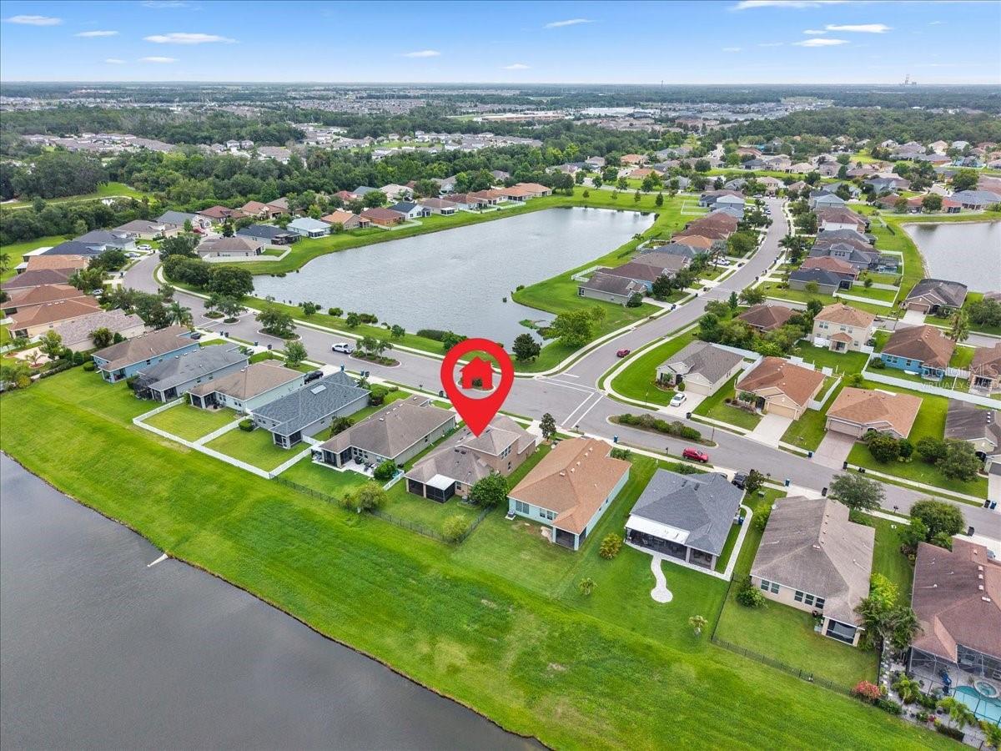
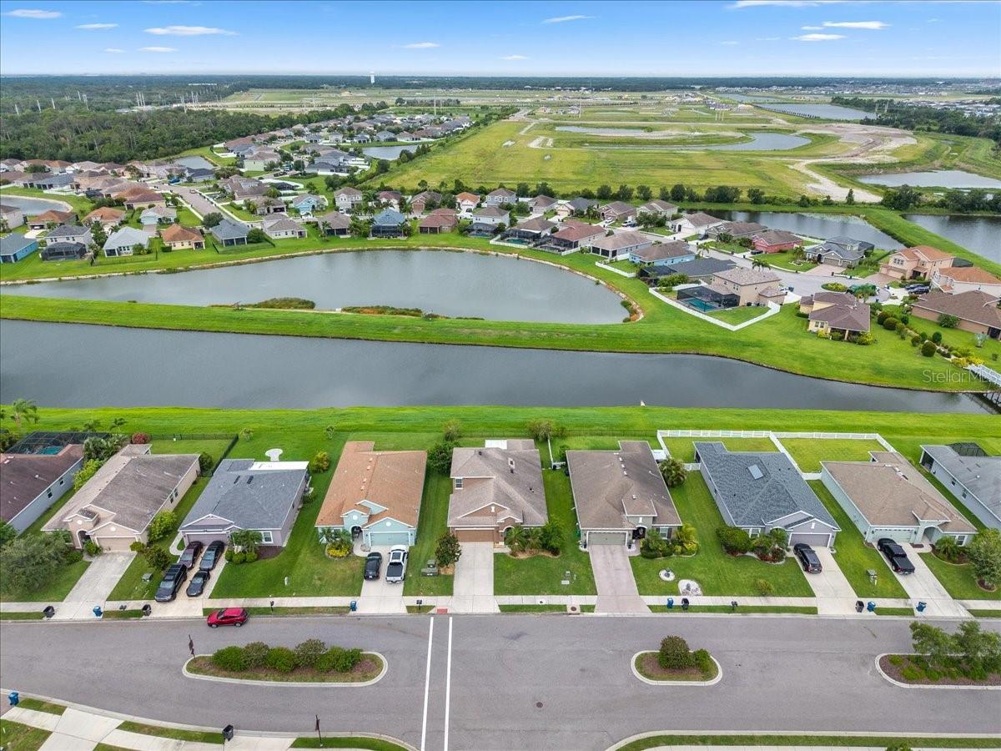
Under contract-accepting backup offers. Virtually Staged. Beautifully maintained water-view home in the gated community of Copperstone! This spacious and entertainment-friendly home offers 3 bedrooms, 2.5 baths, a dedicated office/den, and an upstairs bonus room with a closet that can easily function as a 4th bedroom. The open floor plan features large tile flooring, granite countertops in the kitchen and bathrooms, a stylish kitchen backsplash, hardwood staircase, and a charming barn door leading to the upstairs bonus space. The primary suite, two additional bedrooms, and office are conveniently located on the first floor. Enjoy peaceful pond views and stunning sunsets from the covered, tiled, screened lanai, complete with hurricane-impact sliding glass doors and a fully fenced backyard overlooking the water. Additional features include two HVAC systems, washer and dryer conveyance, and extra garage storage. Copperstone offers resort-style amenities including two pools, splash pad, clubhouse, fitness center, tennis court, basketball court, and playground. Cable and internet are included in the fees. Ideally located near Parrish-area schools, shopping, colleges, future hospital access, Ellenton Premium Outlets, and with an easy commute to Sarasota, Bradenton, St. Pete, and Tampa.
/u.realgeeks.media/premierpropertiesfl/BANNER_LOGO.png)
Additional Information
- Taxes
- $5872
- Taxes
- $1,730
- Minimum Lease
- 8-12 Months
- HOA Fee
- $224
- HOA Payment Schedule
- Monthly
- Maintenance Includes
- Cable TV, Internet
- Community Features
- Clubhouse, Fitness Center, Gated Community - No Guard, Playground, Pool, Tennis Court(s), No Deed Restriction
- Property Description
- Two Story
- Zoning
- PDR/NC
- Interior Layout
- Ceiling Fans(s), Open Floorplan, Stone Counters, Walk-In Closet(s)
- Interior Features
- Ceiling Fans(s), Open Floorplan, Stone Counters, Walk-In Closet(s)
- Floor
- Other, Tile, Wood
- Appliances
- Dishwasher, Dryer, Microwave, Range, Refrigerator, Washer
- Utilities
- Electricity Connected, Sewer Connected, Water Connected
- Heating
- Central, Electric
- Air Conditioning
- Central Air
- Exterior Construction
- Block, Stucco
- Exterior Features
- Sidewalk
- Roof
- Shingle
- Foundation
- Slab
- Pool
- Community
- Garage Carport
- 2 Car Garage
- Garage Spaces
- 2
- Elementary School
- Barbara A. Harvey Elementary
- Middle School
- Buffalo Creek Middle
- High School
- Parrish Community High
- Fences
- Fenced
- Water View
- Pond
- Water Access
- Pond
- Pets
- Allowed
- Flood Zone Code
- X
- Parcel ID
- 465501459
- Legal Description
- LOT 19 COPPERSTONE PHASE I PI#4655.0145/9
Listing courtesy of KELLER WILLIAMS TAMPA PROP.. 813-264-7754
Mortgage Calculator
StellarMLS is the source of this information via Internet Data Exchange Program. All listing information is deemed reliable but not guaranteed and should be independently verified through personal inspection by appropriate professionals. Listings displayed on this website may be subject to prior sale or removal from sale. Availability of any listing should always be independently verified. Listing information is provided for consumer personal, non-commercial use, solely to identify potential properties for potential purchase. All other use is strictly prohibited and may violate relevant federal and state law. Data last updated on