17308 Howling Wolf Run, Parrish, FL 34219
- $724,900
- 3
- BD
- 4
- BA
- 2,827
- SqFt








- List Price
- $724,900
- Status
- Pending
- Days on Market
- 132
- Price Change
- ▼ $25,000 1785397232
- MLS#
- TB8498318
- Property Style
- Single Family
- Architectural Style
- Colonial, Traditional
- Year Built
- 2004
- Bedrooms
- 3
- Bathrooms
- 4
- Baths Half
- 1
- Living Area
- 2,827
- Lot Size
- 45,599
- Acres
- 1.05
- Total Acreage
- 1 to less than 2
- Legal Subdivision Name
- Foxbrook Ph Ii
- Community Name
- Fox Brook Communities
- MLS Area Major
- Parrish
Property Description
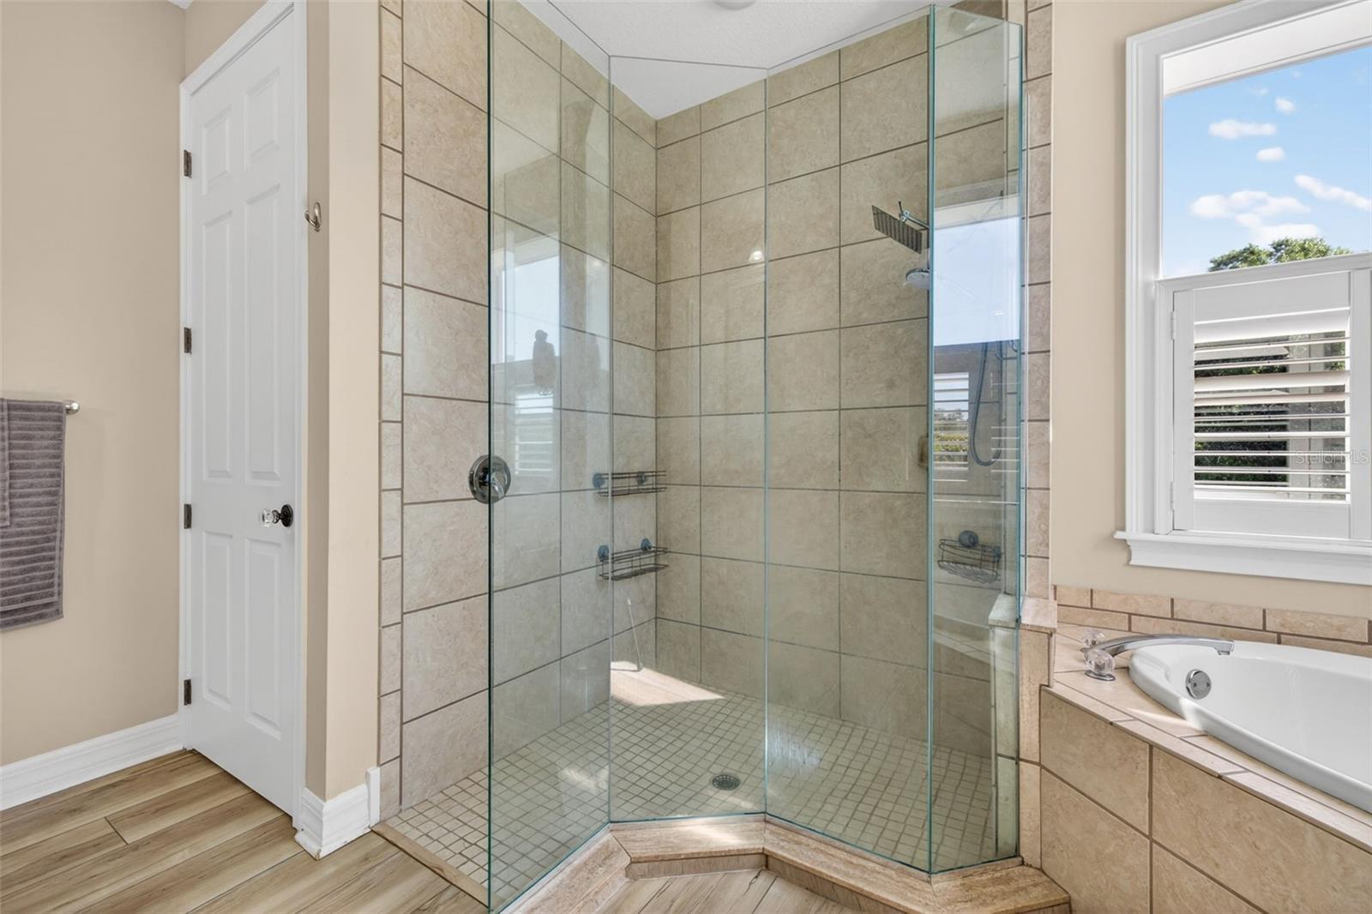
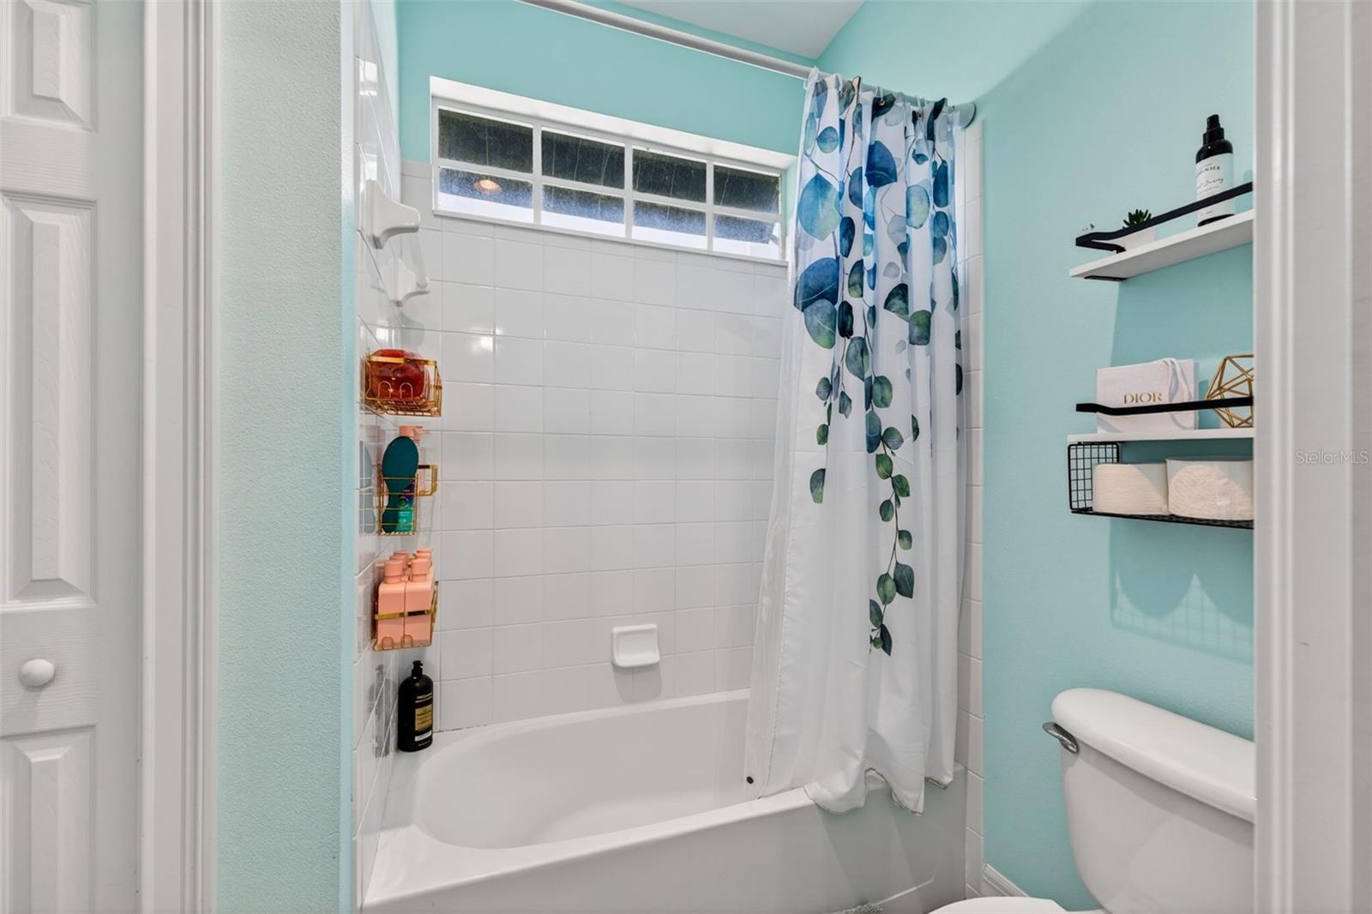
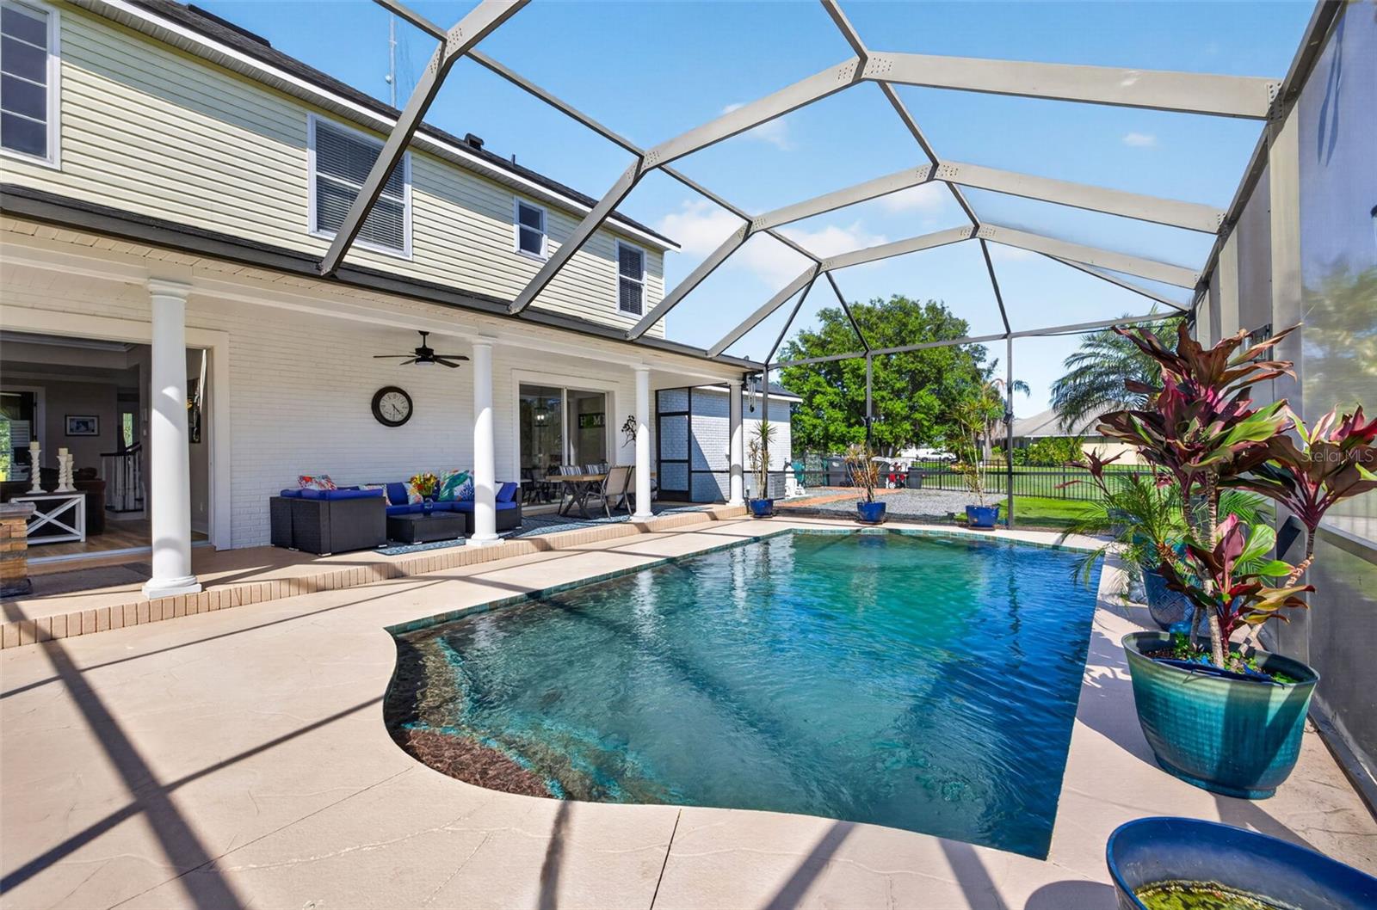
Under contract-accepting backup offers. This is your private slice of paradise situated on over an acre, featuring a stunning caged POOL within the custom-built 3-bedroom, 3.5-bath home with an expansive, functional layout, including a first-floor OFFICE/FLEX space and a second-floor LOFT. If you have been searching for your quiet retreat with easy access to all things Tampa, this is it—a rare move-in ready home offering the perfect combination of space, privacy, and lifestyle. This home offers privacy from every angle, with an extended driveway leading to a welcoming wraparound porch. The outdoor living is truly a standout, where days are best spent poolside and evenings are made for gathering, featuring a stunning covered pool and lanai, an oversized covered patio ideal for entertaining, and a dedicated dog run with high-end turf for easy cleanup and low maintenance, perfect for your furry family members. The custom design of the home allows for a seamless blend of comfortable interior living with effortless access to the outdoors. Inside, a bright and open layout is highlighted by soaring two-story ceilings and an abundance of natural light. The updated kitchen is both functional and inviting, featuring quartz countertops, stainless steel appliances, a breakfast bar, pantry, corner cabinet with lazy Susan, and a newly added wet bar. A light-filled eat-in space with sliding doors leading directly to the pool area makes this kitchen perfectly suited for hosting and everyday living alike. The living room is a true showstopper, featuring expansive sliding glass doors that fully pocket back to open completely to the pool and lanai, perfectly framing the views and enhancing the indoor-outdoor living experience. The oversized primary suite is conveniently located on the main level and features a double-door entry, dual vanities, a soaking tub, walk-in shower, private water closet, and two walk-in closets. Upstairs, you will find two generously sized bedrooms, each with its own en-suite bathroom, along with a versatile loft space. Brand new carpet has been installed upstairs (with laminate flooring underneath for added flexibility). Enjoy peace of mind with a newer roof (2022), HVAC system (2022), and septic drainfield, all completed in 2022. The home continues to impress with new luxury vinyl flooring throughout the main level, fresh interior paint, updated landscaping, recently cleaned ductwork, and an HVAC UV light system. Additional features include a dedicated first-floor laundry room, half bath, formal dining room, and a built-in Murphy bed with French doors in the office/flex space. Storage is abundant, including under-stair storage and an additional tucked-away nook off the kitchen—ideal for a future wine cellar, expanded pantry, workspace, or homeschooling area. The Foxbrook community offers estate-style homes on large lots, creating a meandering feel as soon as you enter, with expansive green space surroundings that enhance the tranquil setting. Residents enjoy amenities such as a playground, basketball court, gazebo, & an annual neighborhood fishing tournament. Already situated in highly rated school zones, the new Rye Elementary School, located just across from the community, is projected for completion for the school year, adding even more long-term value. If you have been searching for a custom-built home with land, privacy, and exceptional outdoor living, this is the one.
/u.realgeeks.media/premierpropertiesfl/BANNER_LOGO.png)
Additional Information
- Taxes
- $5717
- Minimum Lease
- No Minimum
- HOA Fee
- $400
- HOA Payment Schedule
- Quarterly
- Location
- In County, Landscaped, Oversized Lot, Paved
- Community Features
- Street Lights, No Deed Restriction
- Property Description
- Two Story
- Zoning
- PDR
- Interior Layout
- Ceiling Fans(s), Eat-in Kitchen, High Ceilings, Primary Bedroom Main Floor, Stone Counters, Thermostat, Walk-In Closet(s), Wet Bar, Window Treatments
- Interior Features
- Ceiling Fans(s), Eat-in Kitchen, High Ceilings, Primary Bedroom Main Floor, Stone Counters, Thermostat, Walk-In Closet(s), Wet Bar, Window Treatments
- Floor
- Carpet, Luxury Vinyl, Wood
- Appliances
- Dishwasher, Disposal, Electric Water Heater, Microwave, Range, Wine Refrigerator
- Utilities
- Cable Available, Electricity Connected, Phone Available, Water Connected
- Heating
- Central, Electric
- Air Conditioning
- Central Air, Zoned
- Exterior Construction
- Brick, Vinyl Siding
- Exterior Features
- Dog Run, Lighting, Private Mailbox, Private Yard, Rain Gutters
- Roof
- Shingle
- Foundation
- Slab
- Pool
- Private
- Pool Type
- Gunite, In Ground, Screen Enclosure
- Garage Carport
- 2 Car Garage
- Garage Spaces
- 2
- Garage Features
- Driveway, Garage Door Opener, Garage Faces Side, Oversized
- Elementary School
- Gene Witt Elementary
- Middle School
- Buffalo Creek Middle
- High School
- Parrish Community High
- Pets
- Allowed
- Flood Zone Code
- X
- Parcel ID
- 495328959
- Legal Description
- LOT 143 FOXBROOK PHASE II PI#4953.2895/9
Listing courtesy of RE/MAX CHAMPIONS. 813-945-4882
Mortgage Calculator
StellarMLS is the source of this information via Internet Data Exchange Program. All listing information is deemed reliable but not guaranteed and should be independently verified through personal inspection by appropriate professionals. Listings displayed on this website may be subject to prior sale or removal from sale. Availability of any listing should always be independently verified. Listing information is provided for consumer personal, non-commercial use, solely to identify potential properties for potential purchase. All other use is strictly prohibited and may violate relevant federal and state law. Data last updated on