3907 57th Place E, Bradenton, FL 34203
- $410,000
- 3
- BD
- 2
- BA
- 1,890
- SqFt



- List Price
- $410,000
- Status
- Active
- Days on Market
- 138
- Price Change
- ▼ $20,000 1776302293
- MLS#
- TB8486410
- Property Style
- Single Family
- Architectural Style
- Traditional
- Year Built
- 1991
- Bedrooms
- 3
- Bathrooms
- 2
- Living Area
- 1,890
- Lot Size
- 8,886
- Acres
- 0.20
- Total Acreage
- 0 to less than 1/4
- Legal Subdivision Name
- Lionshead Ph Ii
- Community Name
- Lionshead Sub
- MLS Area Major
- Bradenton/Braden River/Lakewood Rch
Property Description
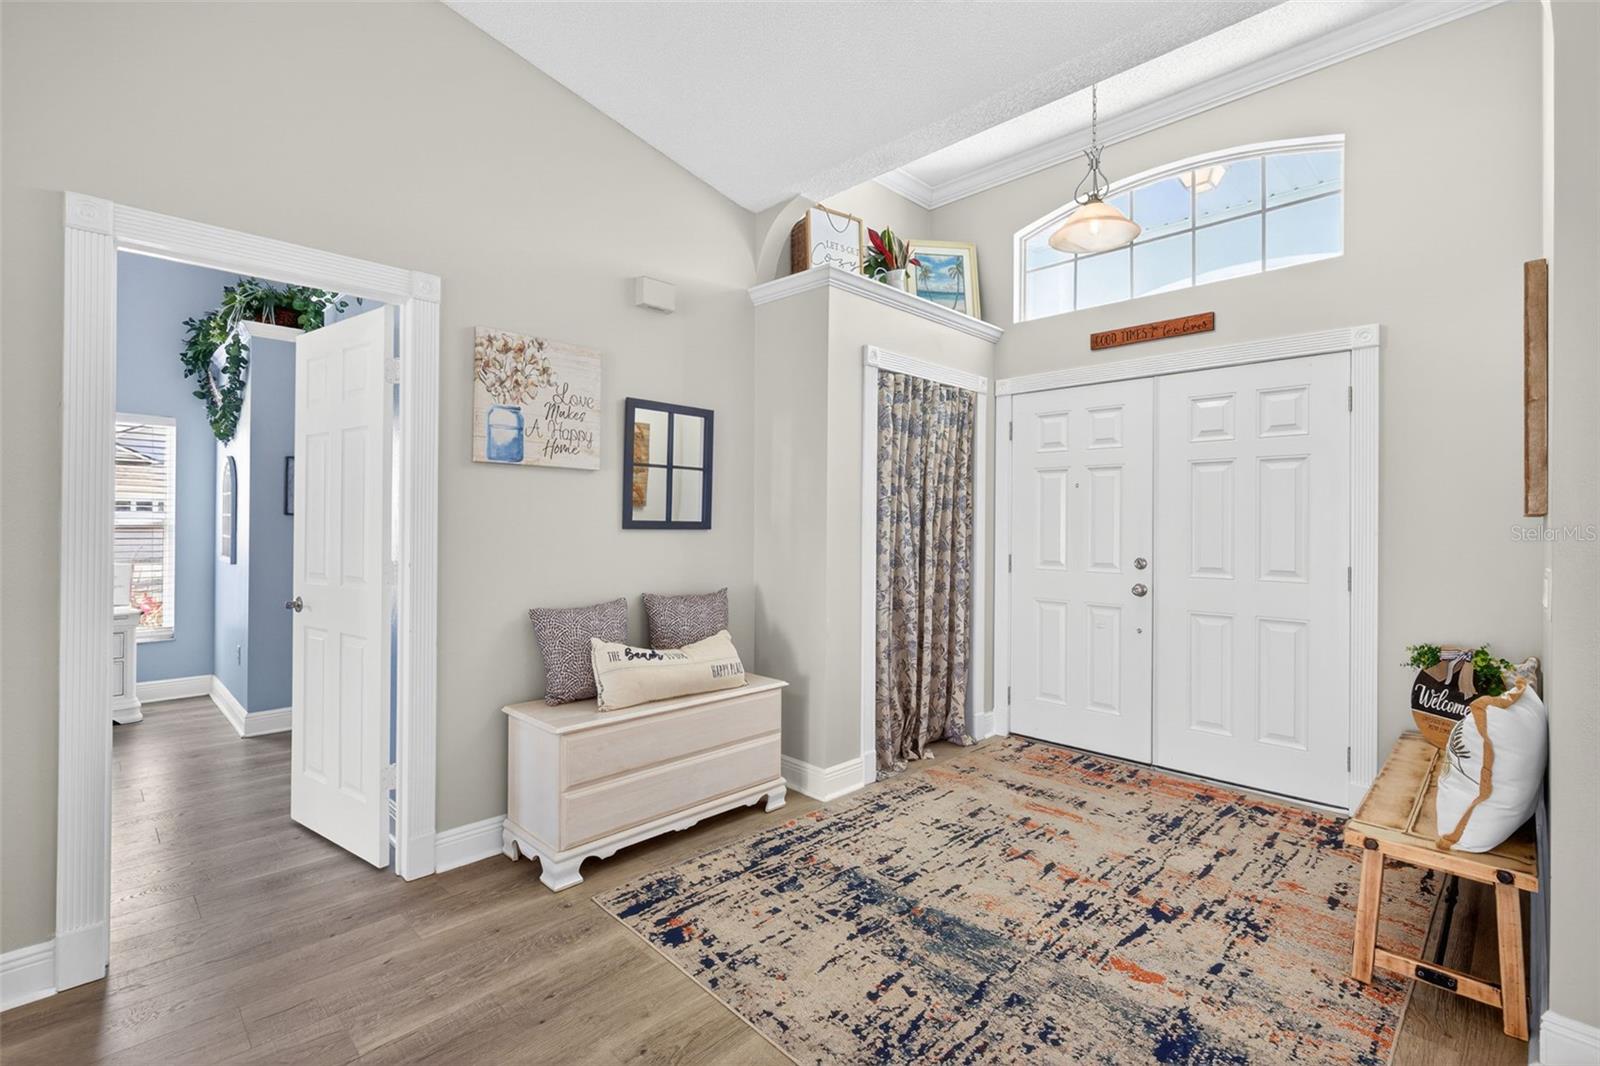
One or more photo(s) has been virtually staged. Situated on a spacious corner lot in a quiet cul-de-sac within a deed restricted community, this 3 bedroom, 2 bath home offers the perfect blend of comfort, style and convenience. Step into an open concept floorplan with soaring vaulted ceilings that make the home feel bright airy and welcoming. The brand new kitchen features granite countertops, new cabinetry, and modern finishes, flowing seamlessly into the main living space that is perfect for entertaining or everyday living. Recent upgrades include new flooring and fresh interior paint, giving the entire home a crisp contemporary feel. The thoughtful layout provides comfortable living spaces, while the covered porch area offers a relaxing spot for morn coffee or evening unwinding. Located in a fantastic Bradenton location, you'll enjoy quick access to I-75, shopping, dining, and everyday conveniences, making commuting and errands effortless. Whether you're a first-time buyer, growing family, or looking to downsize without sacrificing quality, this home checks all the boxes. Truly move-in ready. Beautifully updated. Perfectly located. Schedule your showing today.
/u.realgeeks.media/premierpropertiesfl/BANNER_LOGO.png)
Additional Information
- Taxes
- $4703
- Minimum Lease
- No Minimum
- HOA Fee
- $375
- HOA Payment Schedule
- Annually
- Location
- Corner Lot
- Community Features
- Deed Restrictions
- Property Description
- One Story, Attached
- Zoning
- RSF4.5
- Interior Layout
- Cathedral Ceiling(s), Ceiling Fans(s), Eat-in Kitchen, Kitchen/Family Room Combo, Other, Split Bedroom
- Interior Features
- Cathedral Ceiling(s), Ceiling Fans(s), Eat-in Kitchen, Kitchen/Family Room Combo, Other, Split Bedroom
- Floor
- Tile, Wood
- Appliances
- Dishwasher, Disposal, Microwave, Range, Refrigerator
- Utilities
- Public
- Heating
- Electric
- Air Conditioning
- Central Air
- Exterior Construction
- Concrete
- Exterior Features
- Other
- Roof
- Shingle
- Foundation
- Slab
- Pool
- No Pool
- Garage Carport
- 2 Car Garage
- Garage Spaces
- 2
- Garage Dimensions
- 20x21
- Elementary School
- Tara Elementary
- Middle School
- Braden River Middle
- High School
- Braden River High
- Pets
- Allowed
- Flood Zone Code
- A
- Parcel ID
- 1766802902
- Legal Description
- LOT 46 PHASE II LIONSHEAD SUB PI#17668.0290/2
Listing courtesy of COMPASS FLORIDA LLC. 727-380-2067
Mortgage Calculator
StellarMLS is the source of this information via Internet Data Exchange Program. All listing information is deemed reliable but not guaranteed and should be independently verified through personal inspection by appropriate professionals. Listings displayed on this website may be subject to prior sale or removal from sale. Availability of any listing should always be independently verified. Listing information is provided for consumer personal, non-commercial use, solely to identify potential properties for potential purchase. All other use is strictly prohibited and may violate relevant federal and state law. Data last updated on