12410 51st Street E, Parrish, FL 34219
- $399,999
- 3
- BD
- 2
- BA
- 1,894
- SqFt






- Sold Price
- $399,999
- List Price
- $399,999
- Status
- Sold
- Days on Market
- 251
- Closing Date
- Sep 24, 2026
- MLS#
- TB8457350
- Property Style
- Single Family
- Architectural Style
- Other
- New Construction
- Yes
- Year Built
- 2025
- Bedrooms
- 3
- Bathrooms
- 2
- Living Area
- 1,894
- Lot Size
- 7,965
- Acres
- 0.18
- Total Acreage
- 0 to less than 1/4
- Building Name
- 158
- Legal Subdivision Name
- Windwater Ph Ia & Ib
- MLS Area Major
- Parrish
Property Description
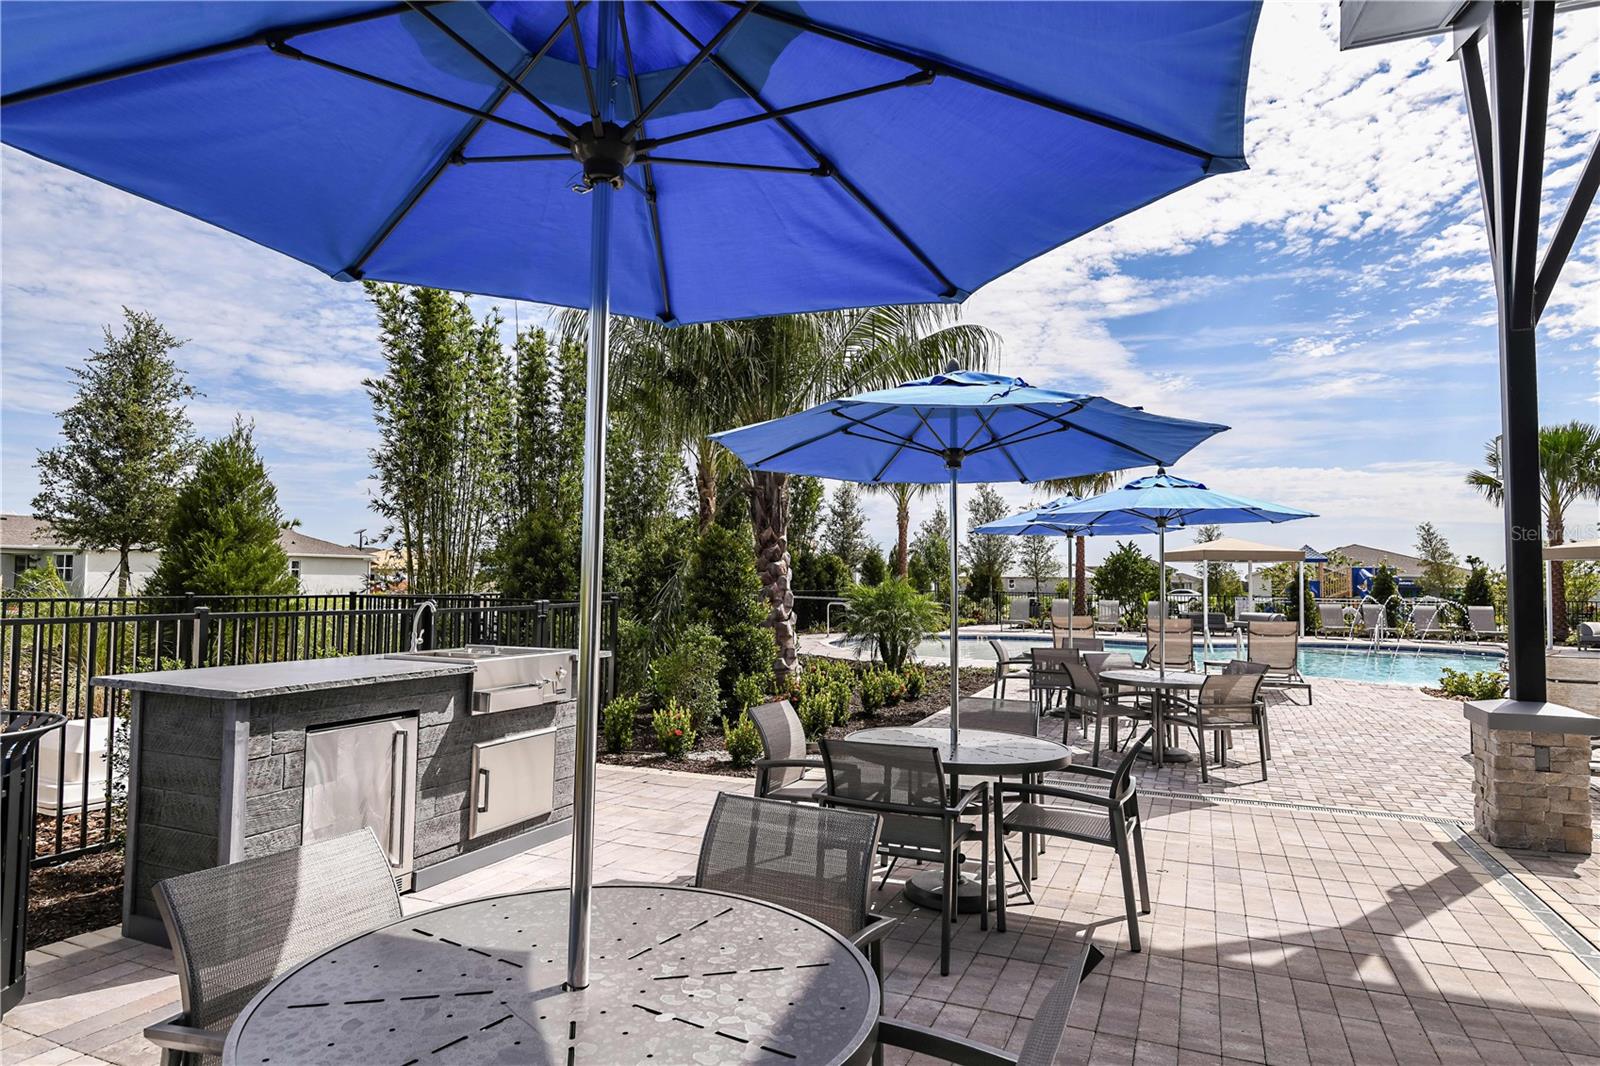
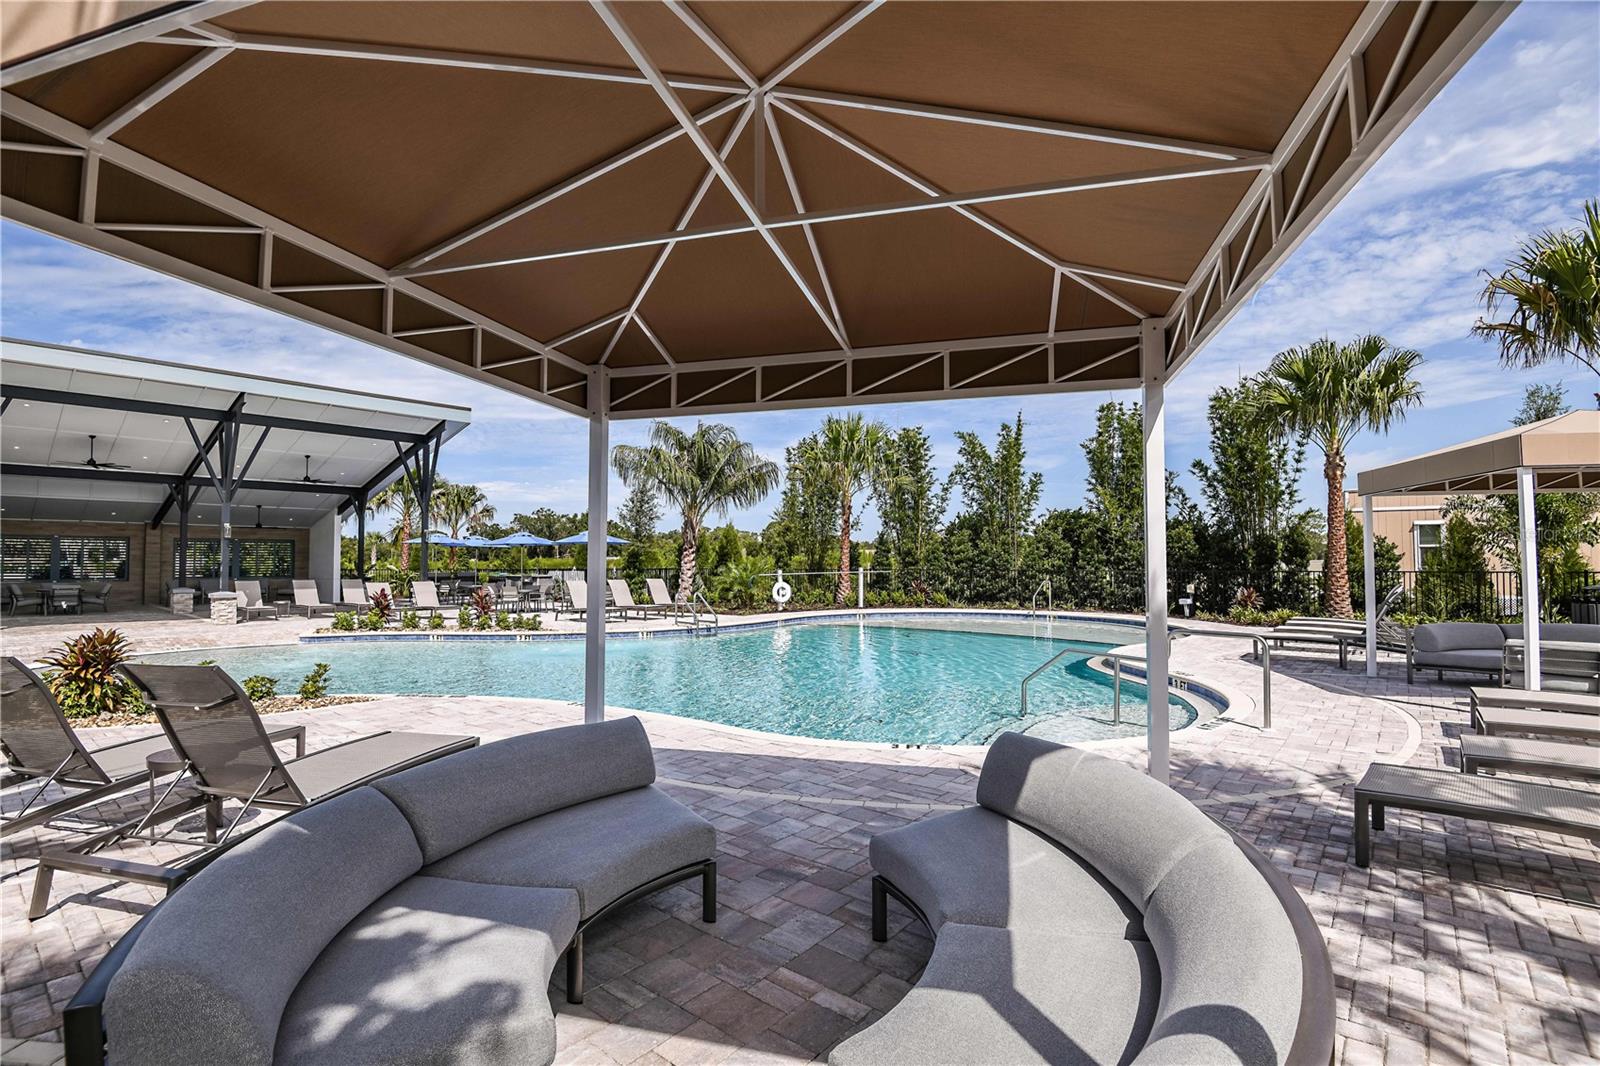
Virtually Staged. Completely FENCED BACK YARD! Welcome to the Cascades, a beautifully designed West Indies exterior style home located in the gated community of Windwater in Parrish, FL. This exquisite property offers 1,894 square feet of well-appointed living space, featuring 3 bedrooms, flex room, 2 bathrooms, and a 2-car garage. Upon entering, you will be impressed by the 8' doors, open floor plan and the Carrara Cove 17X17 tile flooring that spans the main living areas, providing both style and durability. The large kitchen is a standout feature, boasting Elkins Purestyle White cabinets and pristine Frost White quartz countertops, perfect for culinary enthusiasts and entertainers alike. All stainless steel appliances are included in the kitchen and washer and dryer in the laundry room. Great neutral palette for easy decorating. The master suite is a private oasis, offering a spacious bedroom and an en-suite bathroom with dual vanities and a separate shower. The additional bedrooms are well-sized, providing comfort and privacy for guests. Outdoor living is a delight with the covered lanai, ideal for hosting gatherings or relaxing. Windwater is a newer community known for its tranquil environment and excellent location. Residents enjoy close proximity to schools, beautiful parks, and a variety of shopping and dining options. Additionally, the convenient access to Tampa and Sarasota ensures you are never far from urban amenities and entertainment. Photos, renderings and plans are for illustrative purposes only and should never be relied upon and may vary from the actual home. Pricing, dimensions and features can change at any time without notice or obligation.
/u.realgeeks.media/premierpropertiesfl/BANNER_LOGO.png)
Additional Information
- Taxes
- $189
- Minimum Lease
- 6 Months
- HOA Fee
- $129
- HOA Payment Schedule
- Monthly
- Maintenance Includes
- Pool, Recreational Facilities
- Location
- Level, Paved
- Community Features
- Park, Playground, Pool, Sidewalks, Street Lights, No Deed Restriction, Maintenance Free
- Property Description
- One Story
- Zoning
- PD-MU
- Interior Layout
- Eat-in Kitchen, In Wall Pest System, Open Floorplan, Pest Guard System, Primary Bedroom Main Floor, Solid Surface Counters, Thermostat, Tray Ceiling(s), Walk-In Closet(s)
- Interior Features
- Eat-in Kitchen, In Wall Pest System, Open Floorplan, Pest Guard System, Primary Bedroom Main Floor, Solid Surface Counters, Thermostat, Tray Ceiling(s), Walk-In Closet(s)
- Floor
- Carpet, Tile
- Appliances
- Dishwasher, Disposal, Electric Water Heater, Microwave, Range, Refrigerator
- Utilities
- BB/HS Internet Available, Cable Available, Phone Available, Sewer Connected, Underground Utilities, Water Connected
- Heating
- Central, Electric
- Air Conditioning
- Central Air
- Exterior Construction
- Block, Stucco
- Exterior Features
- Hurricane Shutters, Sidewalk
- Roof
- Shingle
- Foundation
- Slab
- Pool
- Community
- Garage Carport
- 2 Car Garage
- Garage Spaces
- 2
- Garage Features
- Garage Door Opener
- Garage Dimensions
- 19x20
- Elementary School
- Annie Lucy Williams Elementary
- Middle School
- Buffalo Creek Middle
- High School
- Parrish Community High
- Pets
- Allowed
- Flood Zone Code
- X
- Parcel ID
- 490615209
- Legal Description
- LOT 158 WINDWATER PH II & III PI#4906.1520/9
Listing courtesy of MATTAMY REAL ESTATE SERVICES. 813-381-7722
Selling Office: STELLAR NON-MEMBER OFFICE.Mortgage Calculator
StellarMLS is the source of this information via Internet Data Exchange Program. All listing information is deemed reliable but not guaranteed and should be independently verified through personal inspection by appropriate professionals. Listings displayed on this website may be subject to prior sale or removal from sale. Availability of any listing should always be independently verified. Listing information is provided for consumer personal, non-commercial use, solely to identify potential properties for potential purchase. All other use is strictly prohibited and may violate relevant federal and state law. Data last updated on