17 Calle Durazno Urbanizacion San Patricio, Guaynabo, PR 00968
- $5,800,000
- 5
- BD
- 8
- BA







- List Price
- $5,800,000
- Status
- Active
- Days on Market
- 132
- MLS#
- PR9121397
- Property Style
- Single Family
- Year Built
- 1980
- Bedrooms
- 5
- Bathrooms
- 8
- Baths Half
- 1
- Lot Size
- 67,252
- Acres
- 1.50
- Total Acreage
- 1 to less than 2
- Legal Subdivision Name
- Urb. San Patricio
- MLS Area Major
- Guaynabo
Property Description
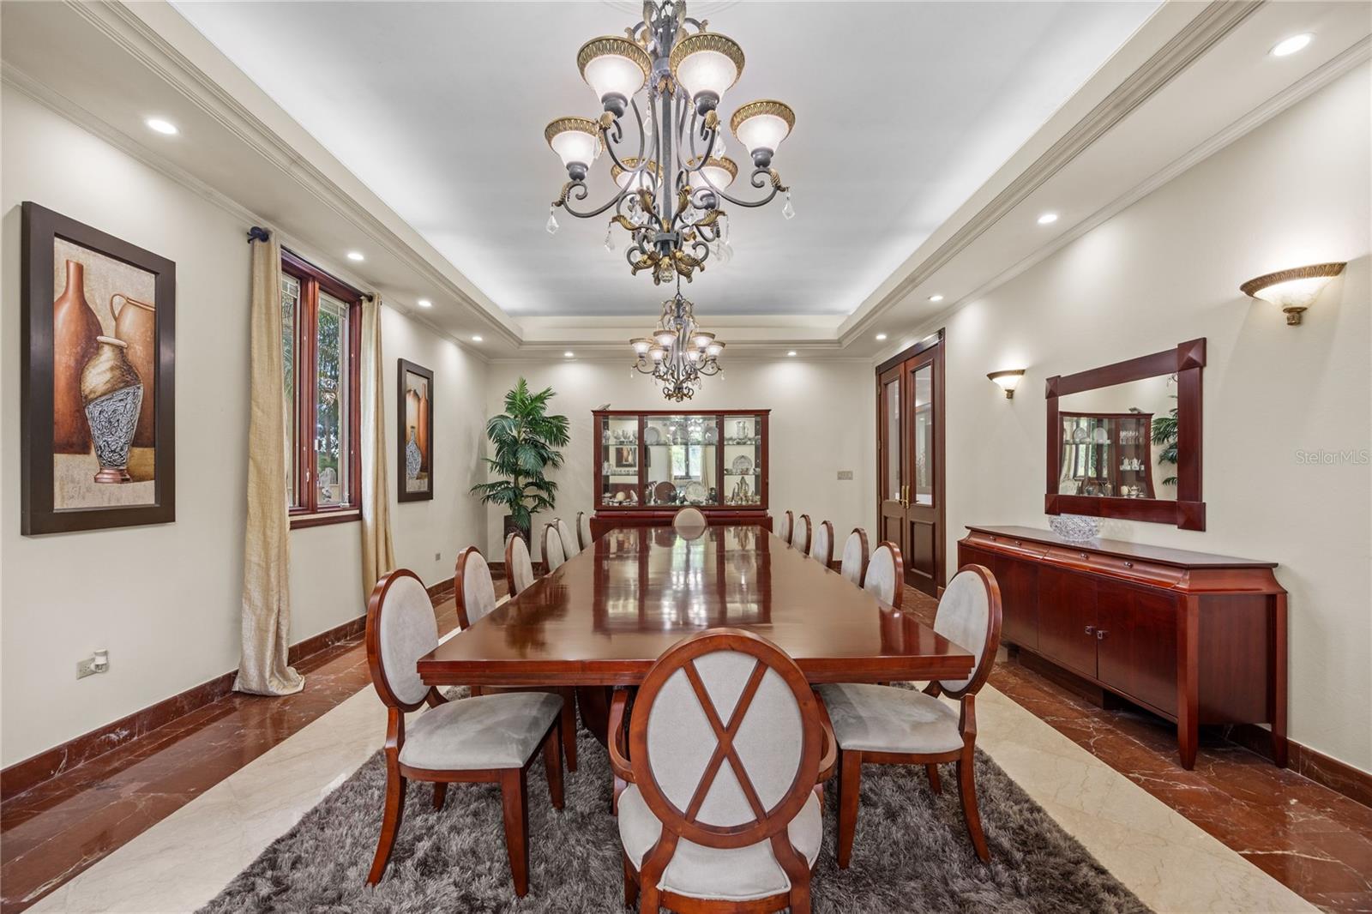
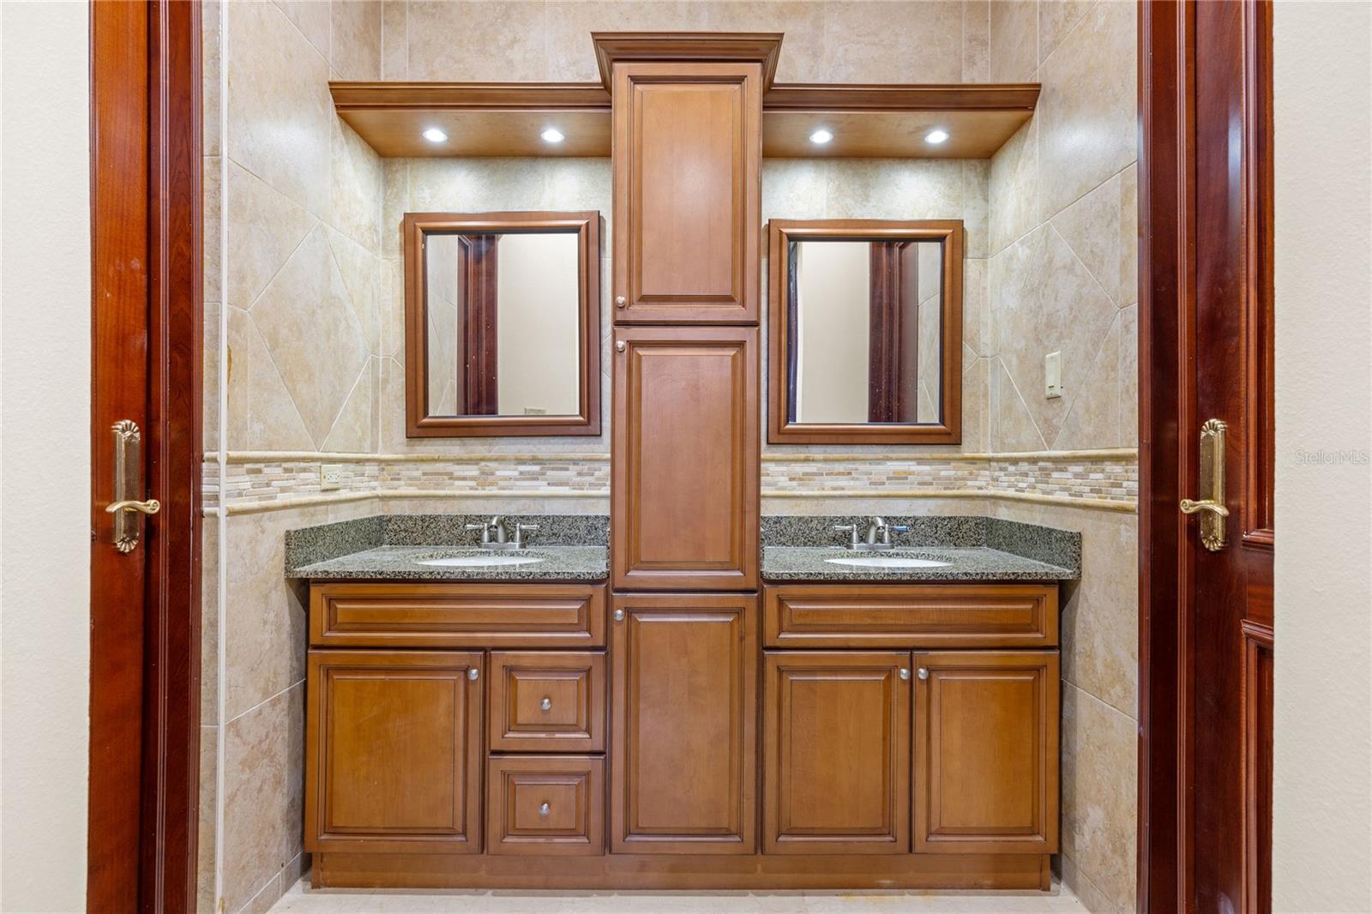
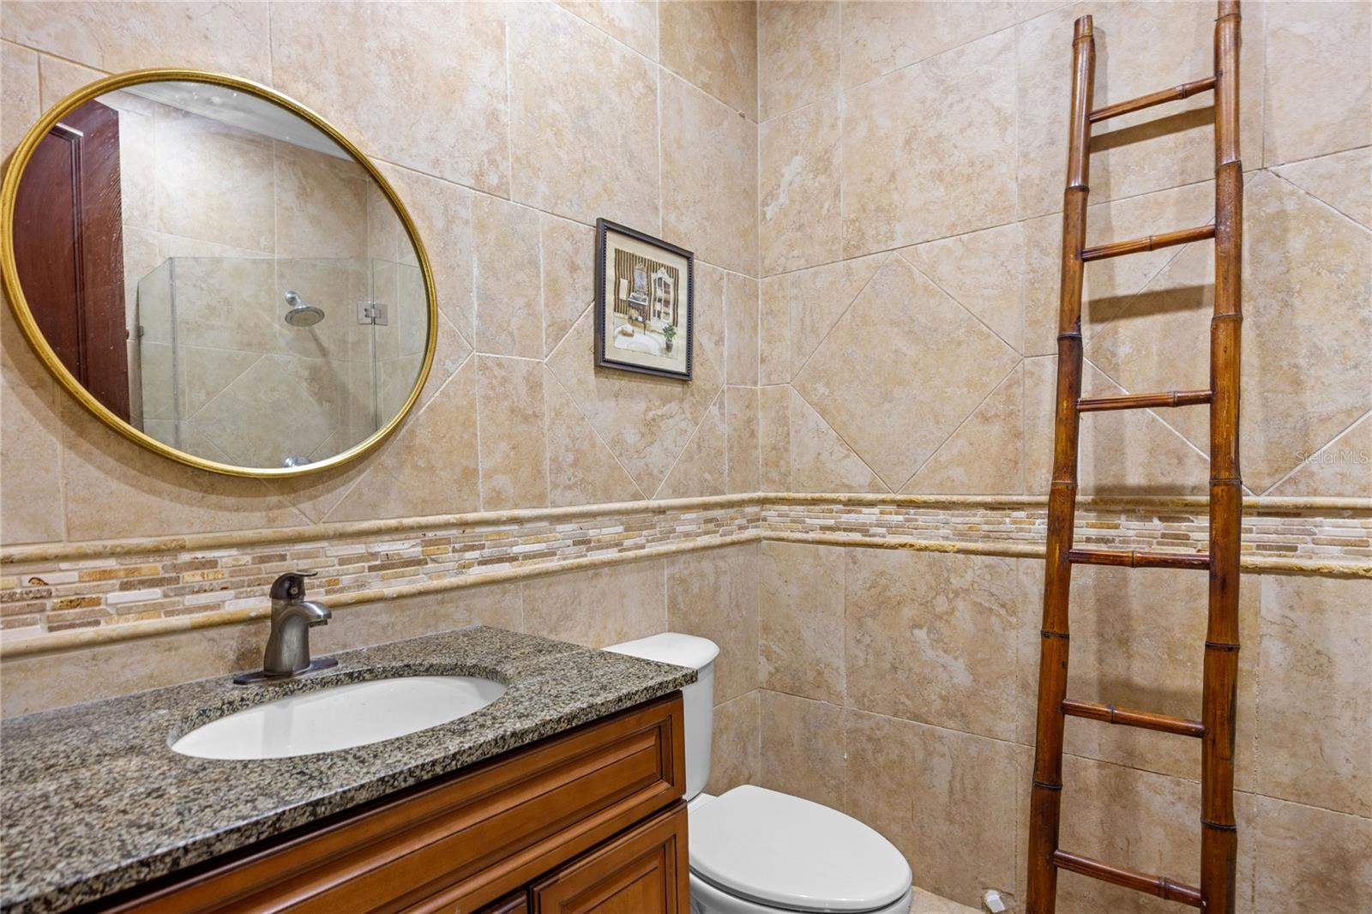
This luxurious residence is located within the exclusive enclave of San Patricio in Guaynabo. Nestled on a vast 6,248 square-meter estate and boasting 14,265 square feet of construction. A remarkable three-level estate offering elevated living, elegant design and exceptional comfort. The 5 suites, 7 bathrooms, and 1 half bath property have been meticulously designed and finished to the most exacting standards. Thoughtfully designed residence distinguished by its scale, privacy, and seamless connection to nature. A grand driveway upon arrival, leading to an impressive main entrance. An elegant foyer with dramatic high ceilings welcomes guests with timeless sophistication. The main level is designed for family living and entertaining, boasting a fluid layout that connects the formal dining room, an exquisite living room, a private library with balcony, a cozy family room with a glass window overlooking the serene interior pool and the exterior natural surroundings. The expansive kitchen serves as the heart of the home, featuring a generous center island and a separate breakfast area. The walk-in pantry and the laundry room sit conveniently adjacent to the kitchen. For family enjoyment and relaxation, the house offers an indoor pool surrounded by vegetation and a theater room that connects to the terrace. A luxurious master bedroom with an en-suite bathroom, a sitting area and a walking closet. An exquisite terrace that opens gracefully to a dramatic staircase enhancing the home’s sense of flow and grandeur. The second floor is conceived as a private retreat. Positioned at the heart of the bedroom wing, the family serves as a central and inviting gathering space, opening to a beautiful balcony overlooking the interior space below. This residence offers four spacious bedrooms with en-suite bathrooms, and walking closets designed for comfort and luxury living. Thoughtfully designed to blend interior elegance with outdoor scenic surroundings. Situated on a private lot, the property is surrounded by mature landscaping, tropical foliage, and flowering gardens that create a serene and secluded setting. The outdoor areas include a stunning swimming pool, tennis court, wet bar and seating areas for comfortable alfresco living. A striking water cascade that flows from the second floor into the swimming pool. This home also offers a three-car garage, a private gym, a playroom, his and hers bathroom, utility room for the cistern, utility room for generator, storage area, smart home control room.
/u.realgeeks.media/premierpropertiesfl/BANNER_LOGO.png)
Additional Information
- Minimum Lease
- 1-2 Years
- HOA Fee
- $650
- HOA Payment Schedule
- Monthly
- Community Features
- No Deed Restriction
- Property Description
- Split Level
- Zoning
- X
- Interior Layout
- Cathedral Ceiling(s), Eat-in Kitchen, Elevator, High Ceilings, Primary Bedroom Main Floor, Walk-In Closet(s)
- Interior Features
- Cathedral Ceiling(s), Eat-in Kitchen, Elevator, High Ceilings, Primary Bedroom Main Floor, Walk-In Closet(s)
- Floor
- Marble, Tile
- Appliances
- Convection Oven, Cooktop, Dishwasher, Dryer, Freezer, Microwave, Refrigerator, Washer
- Utilities
- Electricity Available, Sewer Available, Water Available
- Heating
- None
- Air Conditioning
- Central Air, Mini-Split Unit(s)
- Exterior Construction
- Concrete
- Exterior Features
- Balcony, Garden, Lighting, Tennis Court(s)
- Roof
- Concrete, Other
- Foundation
- Slab
- Pool
- Private
- Pool Type
- In Ground
- Garage Carport
- 3 Car Garage
- Garage Spaces
- 3
- Pets
- Allowed
- Flood Zone Code
- X
- Parcel ID
- 086-005-225-08
Listing courtesy of PRIME REALTY GROUP. 787-630-6769
Mortgage Calculator
StellarMLS is the source of this information via Internet Data Exchange Program. All listing information is deemed reliable but not guaranteed and should be independently verified through personal inspection by appropriate professionals. Listings displayed on this website may be subject to prior sale or removal from sale. Availability of any listing should always be independently verified. Listing information is provided for consumer personal, non-commercial use, solely to identify potential properties for potential purchase. All other use is strictly prohibited and may violate relevant federal and state law. Data last updated on