415 Camino Del Susua, Dorado, PR 00646
- $2,500,000
- 6
- BD
- 5
- BA
- 3,633
- SqFt








- List Price
- $2,500,000
- Status
- Active
- Days on Market
- 99
- MLS#
- PR9120650
- Property Style
- Single Family
- Year Built
- 2007
- Bedrooms
- 6
- Bathrooms
- 5
- Living Area
- 3,633
- Lot Size
- 12,539
- Acres
- 0.28
- Total Acreage
- 1/4 to less than 1/2
- Legal Subdivision Name
- Sabanera Dorado
- MLS Area Major
- Dorado
Property Description
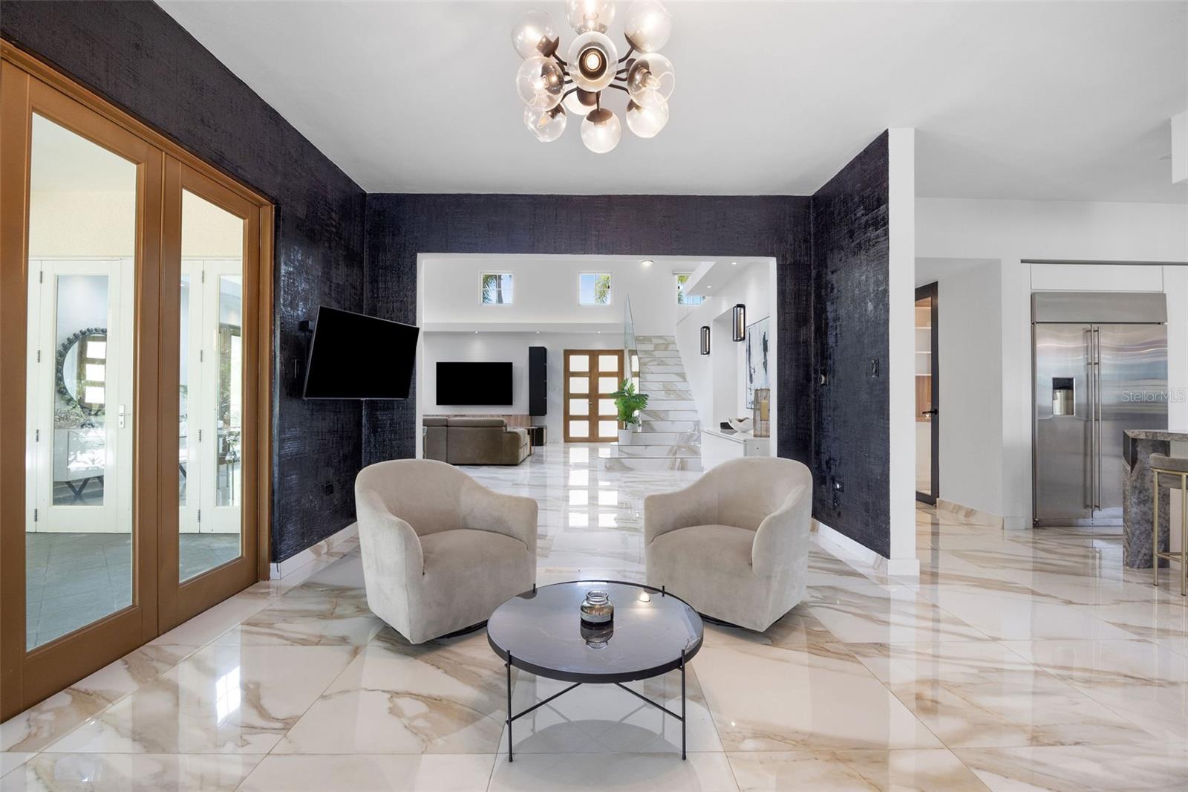
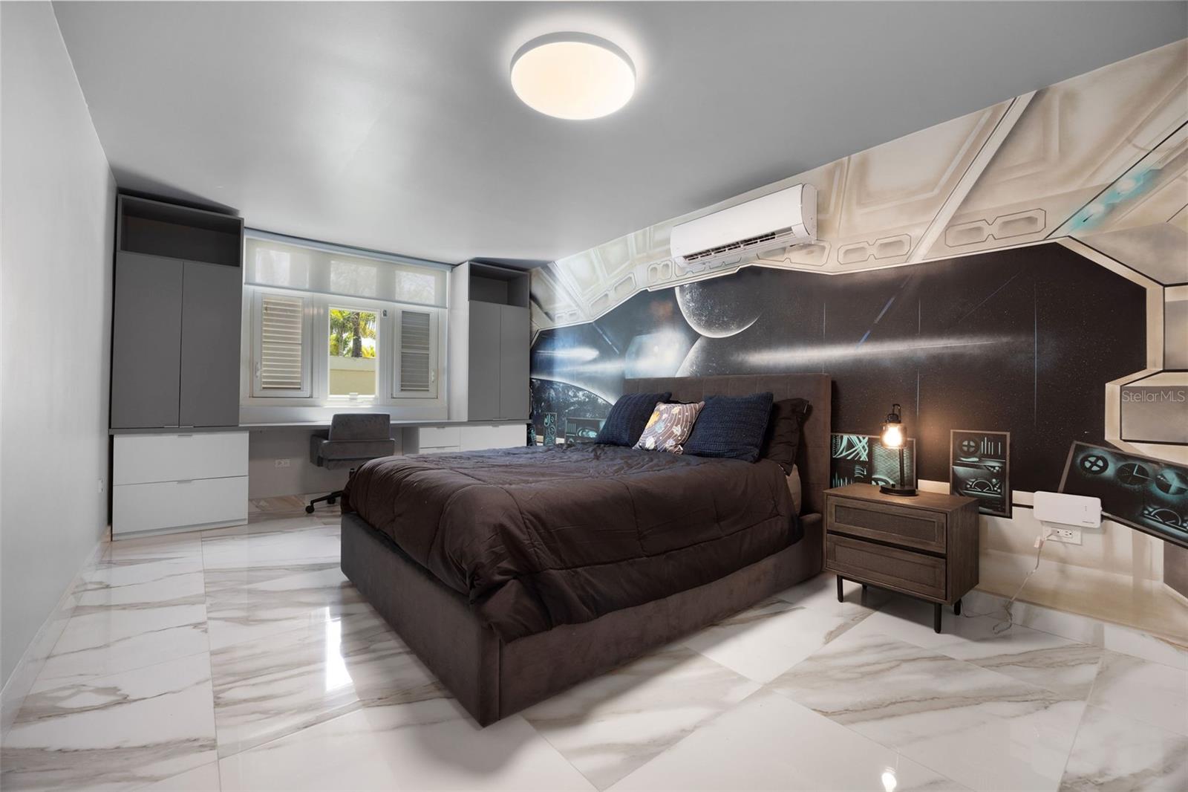
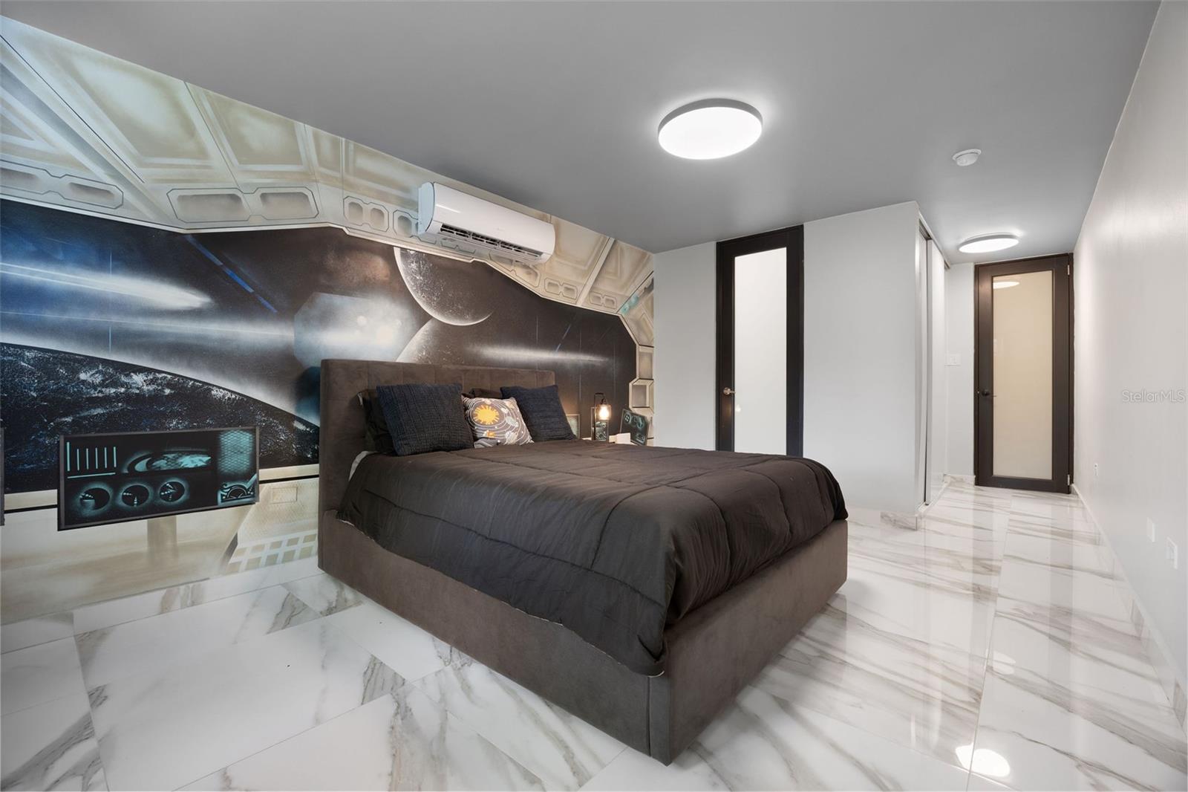
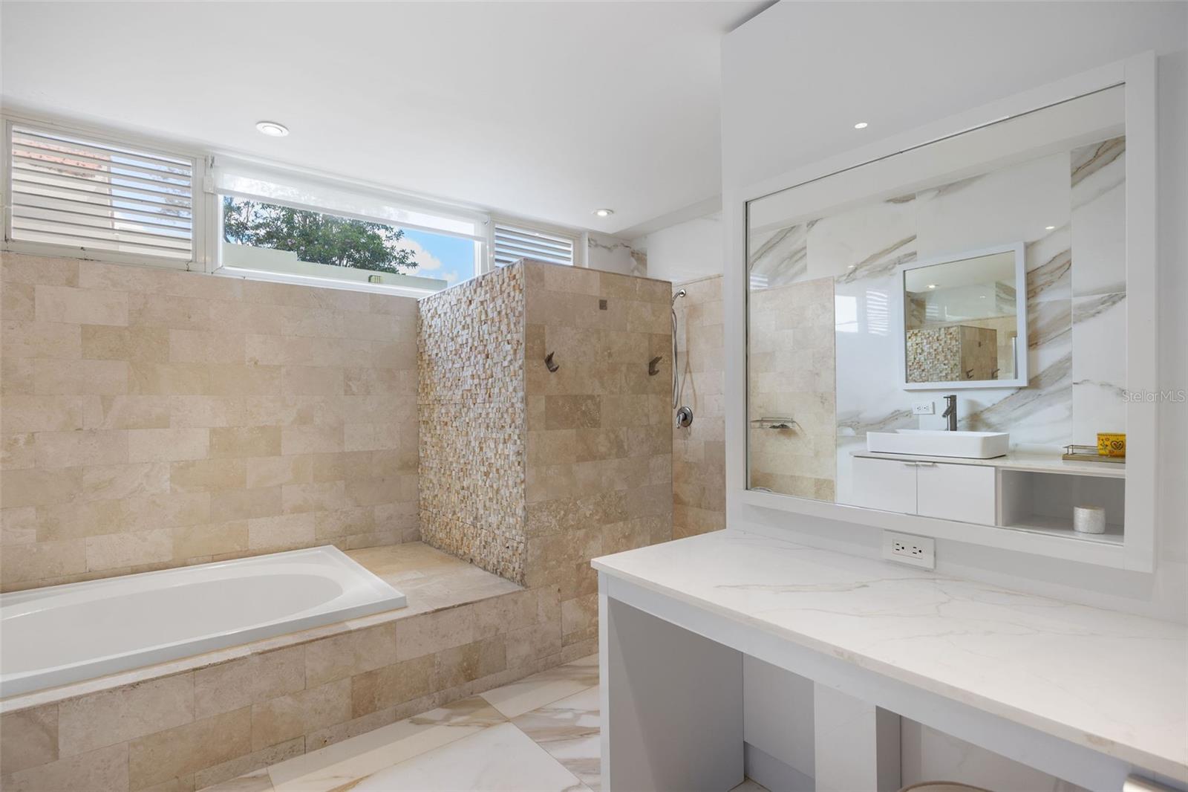
Step into refined tropical living with this exceptional residence located in one of Dorado’s most acclaimed communities, Sabanera Dorado. Set on a desirable corner lot spanning 1,165 square meters, this impressive home offers a total of 5,450 square feet, with 3,600 square feet of interior space. Boasting 6 bedrooms, 5 full bathrooms, and a dedicated office space, the home is thoughtfully laid out to provide both comfort and functionality for family living, remote work, and entertaining. Upon entering, you are welcomed by an open-concept living area featuring soaring double-height ceilings, abundant natural light, and renovated flooring. The seamless flow between living, dining, and outdoor spaces creates an inviting and airy atmosphere throughout. The outdoor area is truly a private oasis. Surrounded by lush tropical landscaping and mature palm trees, the backyard showcases a resort-style pool with an integrated spa, perfect for relaxing or entertaining. A covered terrace offers an ideal setting for al fresco dining, complete with ample space for gatherings while enjoying the serene surroundings. Designed for both relaxation and lifestyle, this home is located within an exclusive gated community known for its privacy, security, and exceptional amenities. Residents enjoy access to recreational facilities and are conveniently located near a highly regarded and distinguished school, Tasis, making it an ideal choice for families.
/u.realgeeks.media/premierpropertiesfl/BANNER_LOGO.png)
Additional Information
- Minimum Lease
- 5 Months
- HOA Fee
- $395
- HOA Payment Schedule
- Monthly
- Community Features
- No Deed Restriction
- Property Description
- Two Story
- Zoning
- RI
- Interior Layout
- Cathedral Ceiling(s), Eat-in Kitchen, High Ceilings, Living Room/Dining Room Combo, Primary Bedroom Main Floor, Vaulted Ceiling(s), Walk-In Closet(s), Wet Bar
- Interior Features
- Cathedral Ceiling(s), Eat-in Kitchen, High Ceilings, Living Room/Dining Room Combo, Primary Bedroom Main Floor, Vaulted Ceiling(s), Walk-In Closet(s), Wet Bar
- Floor
- Ceramic Tile
- Appliances
- Built-In Oven, Cooktop, Microwave, Range Hood, Refrigerator, Water Softener
- Utilities
- Electricity Available, Sewer Connected
- Heating
- Electric
- Air Conditioning
- Mini-Split Unit(s), Zoned
- Exterior Construction
- Concrete
- Exterior Features
- Private Yard
- Roof
- Concrete
- Foundation
- Slab
- Pool
- Private
- Pool Type
- In Ground
- Garage Carport
- 2 Car Carport
- Pets
- Allowed
- Flood Zone Code
- AE
- Parcel ID
- 037-066-370-30
Listing courtesy of DORADO BEACH REALTY. 787-796-5620
Mortgage Calculator
StellarMLS is the source of this information via Internet Data Exchange Program. All listing information is deemed reliable but not guaranteed and should be independently verified through personal inspection by appropriate professionals. Listings displayed on this website may be subject to prior sale or removal from sale. Availability of any listing should always be independently verified. Listing information is provided for consumer personal, non-commercial use, solely to identify potential properties for potential purchase. All other use is strictly prohibited and may violate relevant federal and state law. Data last updated on