765 Camino De Los Anturios, Dorado, PR 00646
- $2,797,000
- 4
- BD
- 5
- BA
- 4,000
- SqFt






- List Price
- $2,797,000
- Status
- Active
- Days on Market
- 185
- MLS#
- PR9120188
- Property Style
- Single Family
- Year Built
- 2024
- Bedrooms
- 4
- Bathrooms
- 5
- Baths Half
- 1
- Living Area
- 4,000
- Lot Size
- 10,762
- Acres
- 0.24
- Total Acreage
- 0 to less than 1/4
- Building Name
- Sabanera Dorado
- Legal Subdivision Name
- Sabanera
- MLS Area Major
- Dorado
Property Description
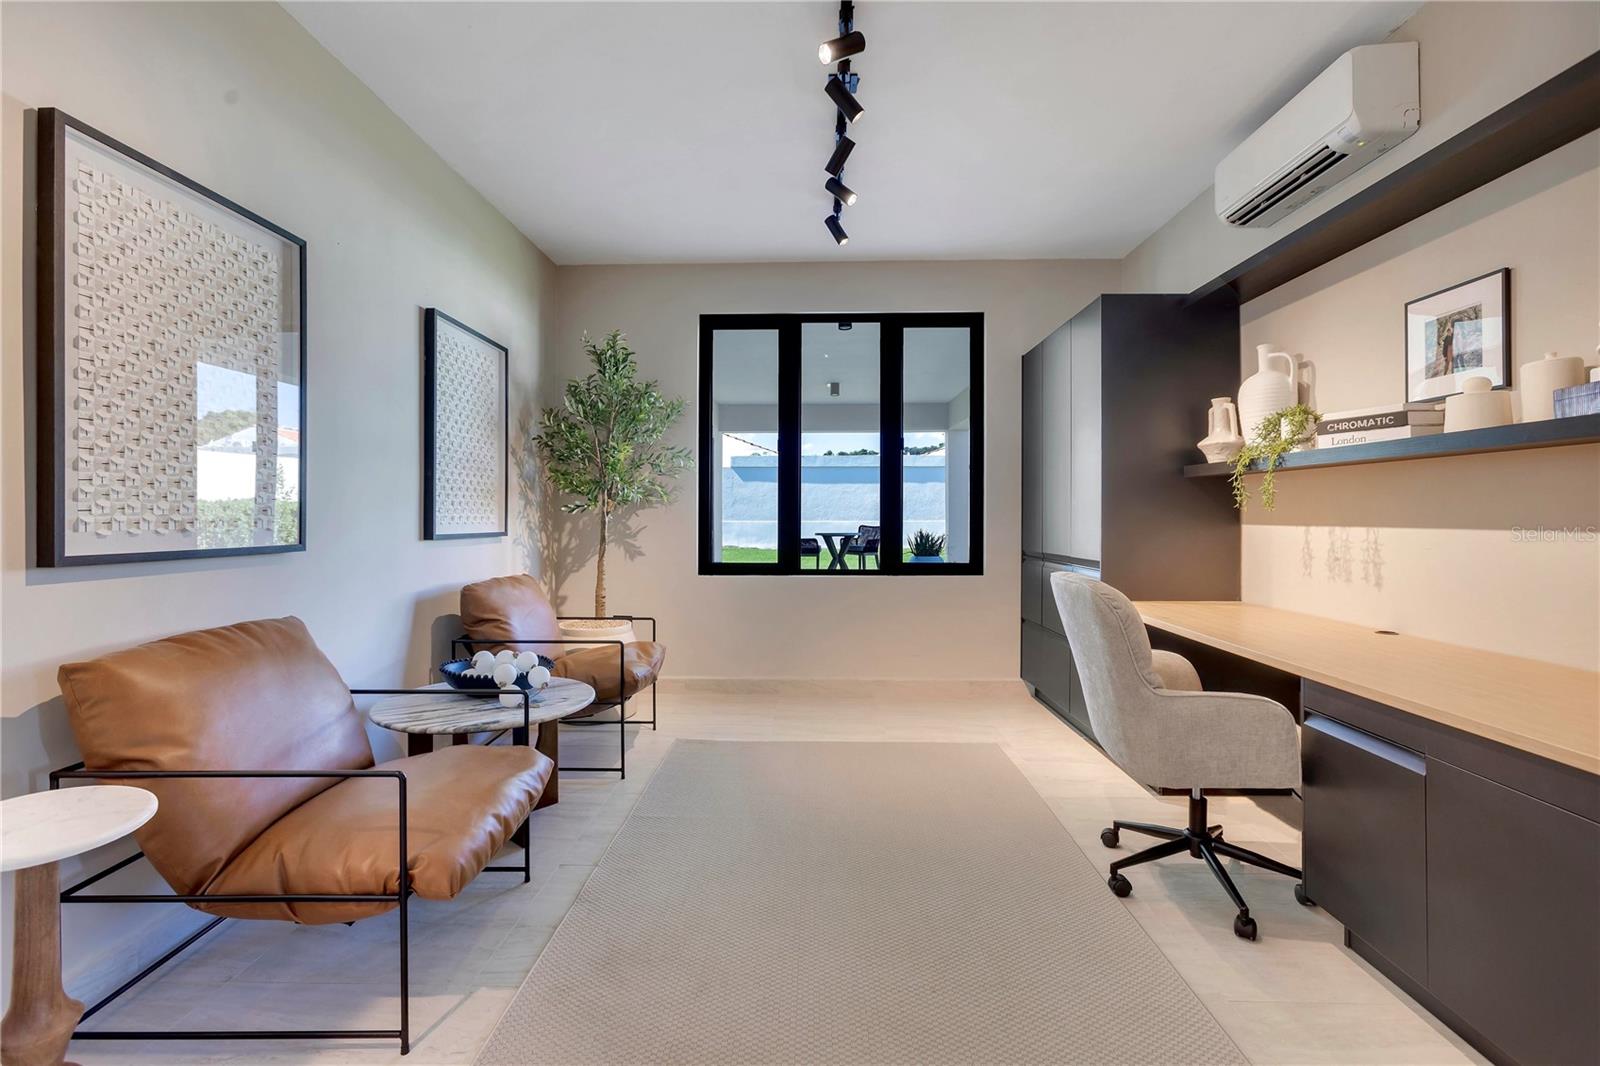
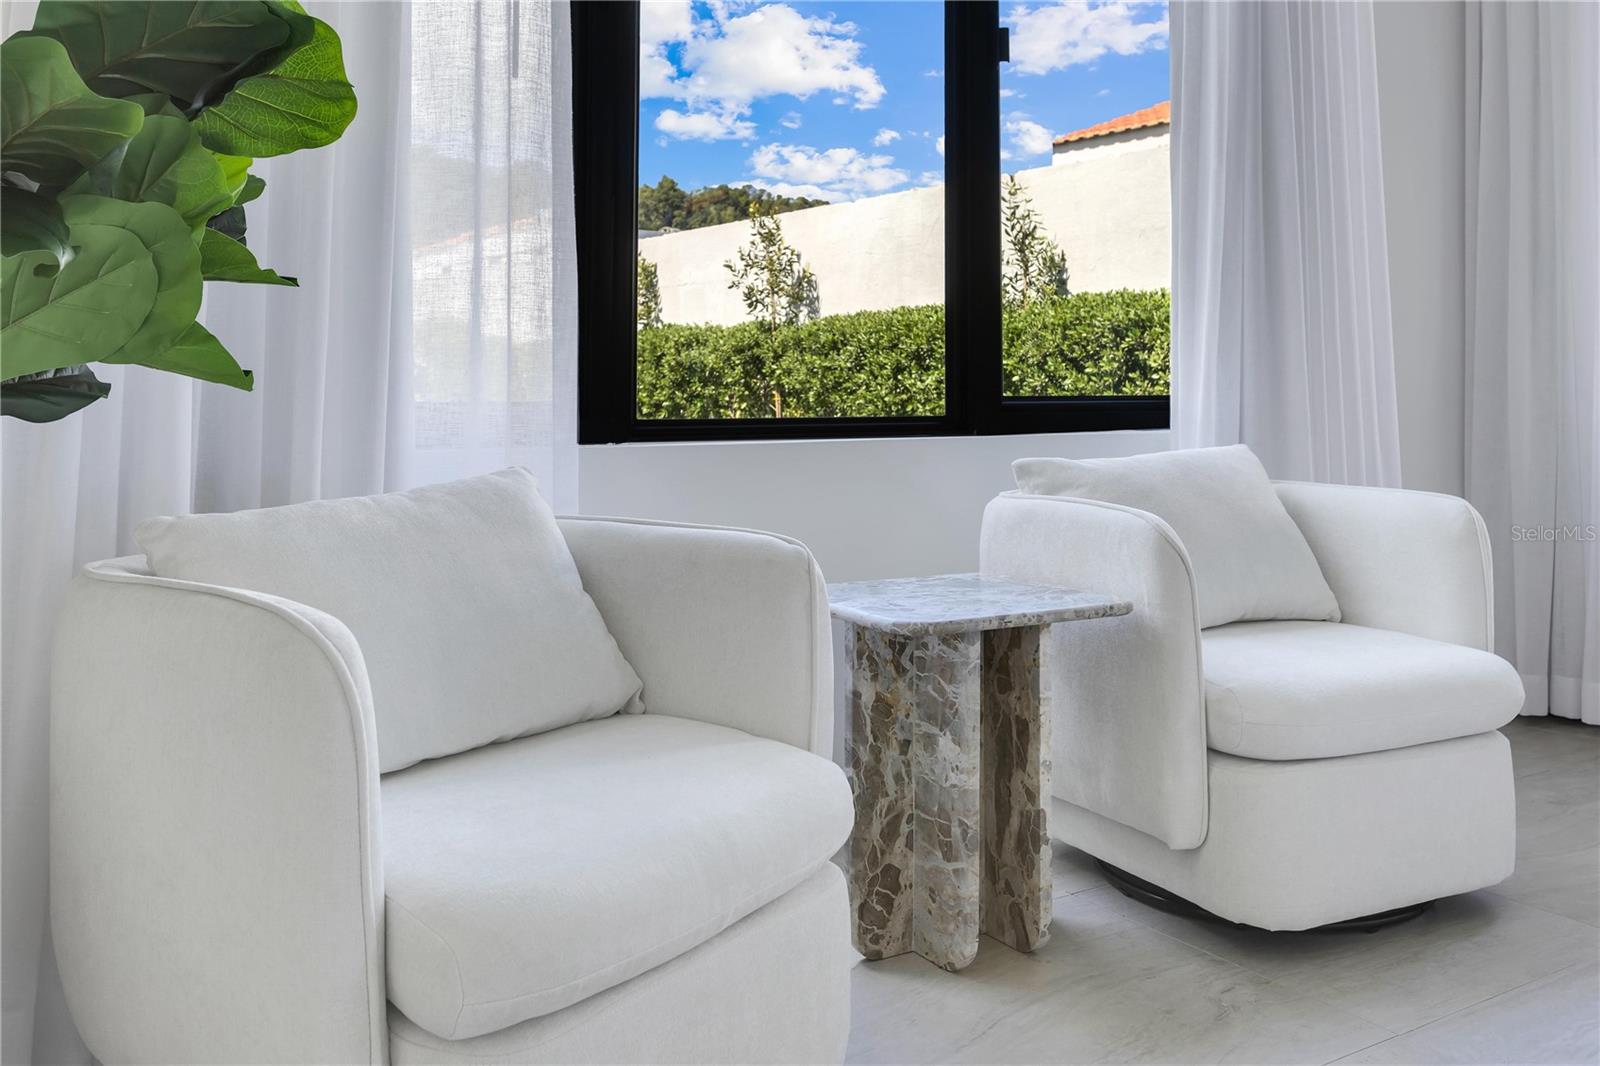
Located in Sabanera de Dorado, this residence is situated at Calle Anturios 765 in Isla de las Flores. It features a carefully designed landscaped garden that makes this property unique. The home is offered fully furnished, decorated, and move-in ready. It sits on a 10,763 sq ft lot (999.9 m² / 0.247 cuerdas). This is a single-level floor plan with approximately 4,000 sq ft of living space. It features 4 bedrooms, all equipped with closet organizers, a studio/office, and 4.5 bathrooms. The master suite includes a walk-in closet and ensuite bath. The kitchen, which includes a pantry, opens to the dining and family areas. The layout is completed by a family room, a gallery, and a covered terrace. The property includes a two-car carport with storage, all kitchen appliances, 8 A/C units, security cameras, and a modern lighting system. It is equipped with a solar water heater, a water cistern, and a 30kW electric generator strategically located at the rear of the house. A concrete side fence provides additional privacy. The TASIS Dorado School is located within the gates. Residents have access to a clubhouse with pools, a fitness center, and sports courts. The surroundings include lakes, jogging and biking trails, and green spaces. The area features 24/7 gated security. HOA:$390/month
/u.realgeeks.media/premierpropertiesfl/BANNER_LOGO.png)
Additional Information
- Minimum Lease
- 8-12 Months
- HOA Fee
- $390
- HOA Payment Schedule
- Monthly
- Location
- Cul-De-Sac
- Community Features
- No Deed Restriction
- Property Description
- One Story
- Zoning
- RI
- Interior Layout
- Built-in Features, High Ceilings, Living Room/Dining Room Combo, Open Floorplan, Walk-In Closet(s)
- Interior Features
- Built-in Features, High Ceilings, Living Room/Dining Room Combo, Open Floorplan, Walk-In Closet(s)
- Floor
- Other
- Appliances
- Bar Fridge, Built-In Oven, Cooktop, Dishwasher, Disposal, Dryer, Exhaust Fan, Microwave, Range Hood, Refrigerator, Solar Hot Water, Washer, Water Purifier, Water Softener, Wine Refrigerator
- Utilities
- Water Connected, Electricity Available, Electricity Connected, Sewer Available, Sewer Connected, Water Available
- Heating
- Other
- Air Conditioning
- Mini-Split Unit(s)
- Exterior Construction
- Concrete
- Exterior Features
- Garden, Lighting, Other, Rain Barrel/Cistern(s), Sidewalk
- Roof
- Concrete, Shingle
- Foundation
- Concrete Perimeter, Slab
- Pool
- No Pool
- Garage Carport
- 2 Car Garage
- Garage Spaces
- 2
- Fences
- Other
- Pets
- Allowed
- Flood Zone Code
- X
- Parcel ID
- 03707737247000
Listing courtesy of RUT PANTOJAS MARRERO. 787-242-4171
Mortgage Calculator
StellarMLS is the source of this information via Internet Data Exchange Program. All listing information is deemed reliable but not guaranteed and should be independently verified through personal inspection by appropriate professionals. Listings displayed on this website may be subject to prior sale or removal from sale. Availability of any listing should always be independently verified. Listing information is provided for consumer personal, non-commercial use, solely to identify potential properties for potential purchase. All other use is strictly prohibited and may violate relevant federal and state law. Data last updated on