H A 28 Villa Caparra, Guaynabo, PR 00966
- $2,950,000
- 6
- BD
- 6
- BA
- 5,584
- SqFt




- List Price
- $2,950,000
- Status
- Active
- Days on Market
- 118
- Price Change
- ▼ $300,000 1779345035
- MLS#
- PR9120106
- Property Style
- Single Family
- Year Built
- 1994
- Bedrooms
- 6
- Bathrooms
- 6
- Baths Half
- 1
- Living Area
- 5,584
- Lot Size
- 18,858
- Acres
- 0.43
- Total Acreage
- 1/4 to less than 1/2
- Legal Subdivision Name
- Villa Caparra Norte
- MLS Area Major
- Guaynabo
Property Description
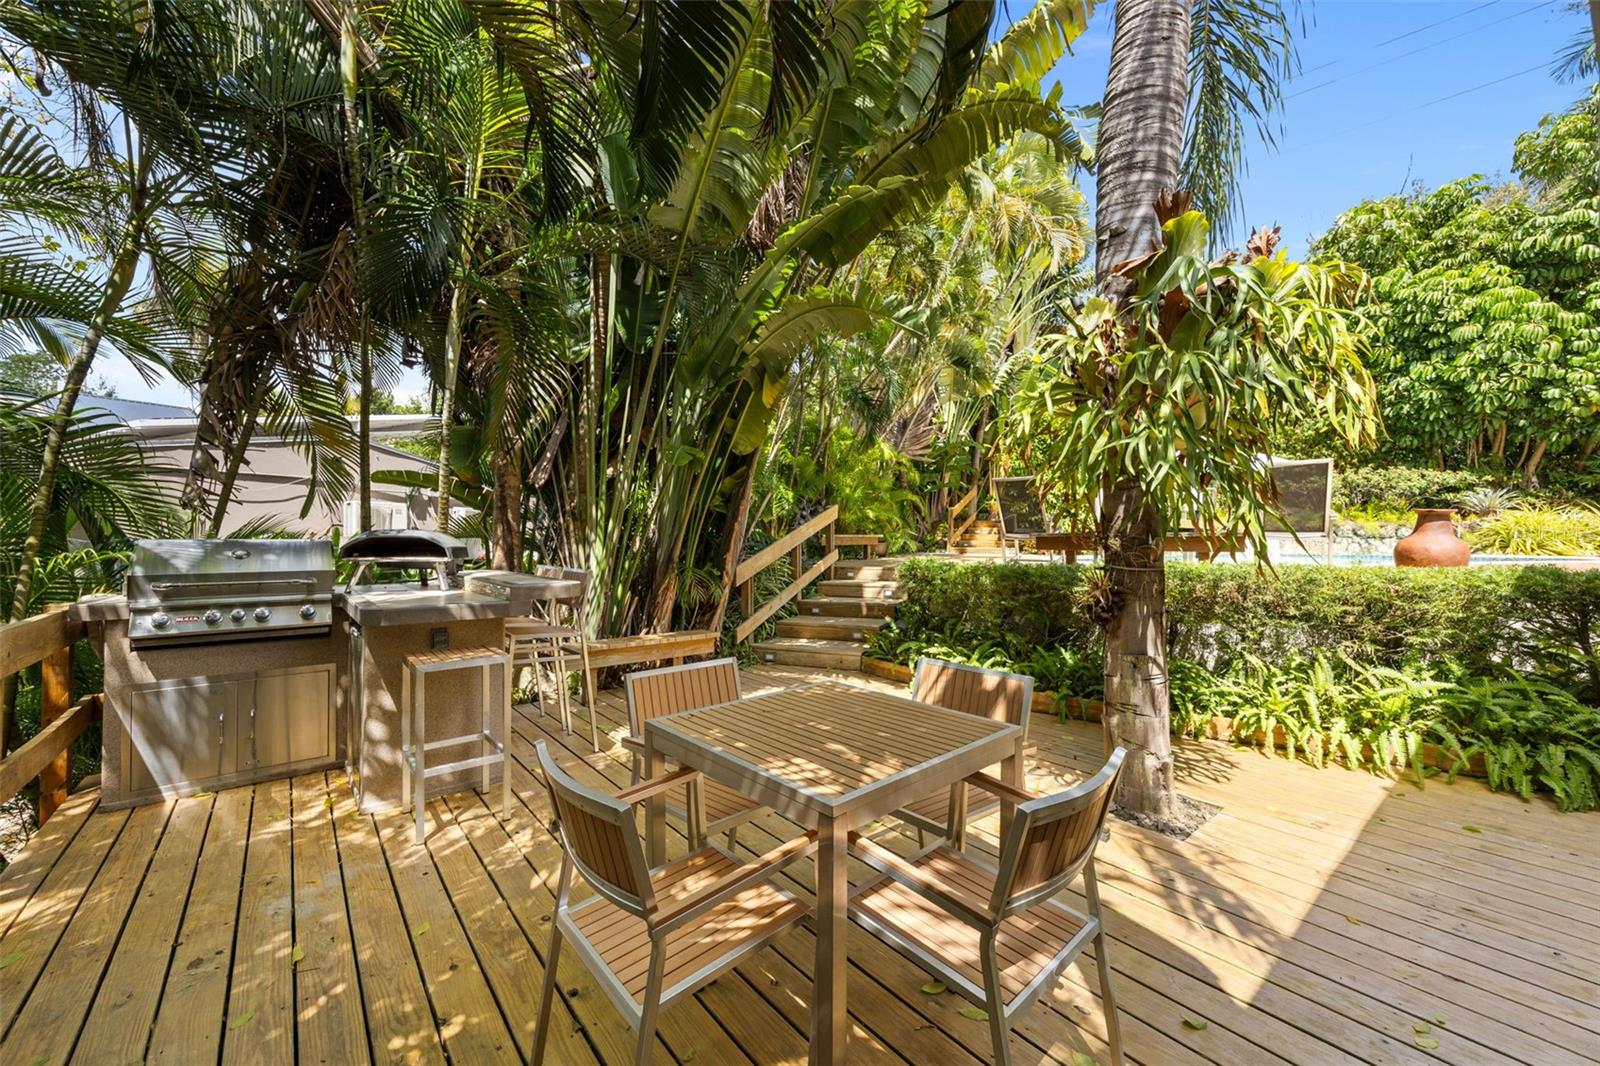
Discover this spectacular residence that apraissed $3,800,000, located in the exclusive community of Villa Caparra, where privacy, luxury, and a tropical ambiance come together seamlessly. This impressive property offers approximately 6,000 square feet of construction on a generous 1,752 square meter lot, providing expansive and versatile living spaces for ultimate comfort. The home features six bedrooms and five and a half bathrooms, ideal for large families or those who love to entertain guests. Inside, you’ll find an expansive family room, perfect for gatherings, relaxation, or creating unforgettable moments with family and friends. Step outside into your own private tropical oasis. The property boasts a beautiful covered sitting area by the pool, along with multiple outdoor areas designed for entertaining, intimate gatherings, or simply unwinding with a glass of wine in complete privacy. Every corner of the backyard has been thoughtfully designed to enhance outdoor living. This residence has been fully remodeled, blending modern design with functionality. It includes a covered garage and can be sold with select furnishings, making the transition for the new owner even more convenient. For energy efficiency and peace of mind, the property is equipped with: 28 solar panels, 3 Tesla batteries, 22 kW generator with transfer switch, 12 mini-split air conditioning units, and 2 filtered cisterns totaling 2,200 gallons. This exceptional home offers the perfect combination of luxury, space, privacy, and a resort-style lifestyle in one of the most exclusive areas of the metropolitan region.
/u.realgeeks.media/premierpropertiesfl/BANNER_LOGO.png)
Additional Information
- Minimum Lease
- No Minimum
- HOA Fee
- $220
- HOA Payment Schedule
- Monthly
- Maintenance Includes
- Guard - 24 Hour, Common Area Taxes, Maintenance Structure, Maintenance Grounds, Private Road, Security, Trash
- Other Fees Amount
- 250
- Other Fees Term
- Annual
- Location
- Cul-De-Sac, Sidewalk
- Community Features
- Dog Park, Gated Community - Guard, Playground, Tennis Court(s), No Deed Restriction
- Property Description
- Split Level
- Zoning
- R-1
- Interior Layout
- Ceiling Fans(s), Eat-in Kitchen, High Ceilings, L Dining, Open Floorplan, Other, Primary Bedroom Main Floor, Smart Home, Solid Surface Counters, Solid Wood Cabinets, Stone Counters, Walk-In Closet(s)
- Interior Features
- Ceiling Fans(s), Eat-in Kitchen, High Ceilings, L Dining, Open Floorplan, Other, Primary Bedroom Main Floor, Smart Home, Solid Surface Counters, Solid Wood Cabinets, Stone Counters, Walk-In Closet(s)
- Floor
- Marble
- Appliances
- Built-In Oven, Convection Oven, Cooktop, Dishwasher, Disposal, Dryer, Freezer, Gas Water Heater, Ice Maker, Kitchen Reverse Osmosis System, Microwave, Range Hood, Refrigerator, Solar Hot Water, Washer, Water Filtration System, Wine Refrigerator
- Utilities
- BB/HS Internet Available, Cable Available, Cable Connected, Electricity Available, Electricity Connected, Fiber Optics, Natural Gas Available, Natural Gas Connected, Private, Sewer Available, Sewer Connected, Water Available, Water Connected
- Heating
- Electric, Solar, Ductless
- Air Conditioning
- Mini-Split Unit(s)
- Exterior Construction
- Cement Siding, Concrete
- Exterior Features
- Dog Run, Garden, Lighting, Outdoor Grill, Private Entrance, Private Mailbox, Private Yard, Storage
- Roof
- Concrete
- Foundation
- Basement, Concrete Perimeter
- Pool
- Private
- Pool Type
- Deck, Heated, In Ground, Lighting, Self Cleaning
- Garage Carport
- 5+ Car Carport, 2 Car Garage
- Garage Spaces
- 2
- Pets
- Allowed
- Flood Zone Code
- X
- Parcel ID
- 1606208200461000
Listing courtesy of GLENDA ROBLES. 787-644-5536
Mortgage Calculator
StellarMLS is the source of this information via Internet Data Exchange Program. All listing information is deemed reliable but not guaranteed and should be independently verified through personal inspection by appropriate professionals. Listings displayed on this website may be subject to prior sale or removal from sale. Availability of any listing should always be independently verified. Listing information is provided for consumer personal, non-commercial use, solely to identify potential properties for potential purchase. All other use is strictly prohibited and may violate relevant federal and state law. Data last updated on