6026 Lilli Way, Bradenton, FL 34207
- $139,900
- 2
- BD
- 2
- BA
- 987
- SqFt




- List Price
- $139,900
- Status
- Active
- Days on Market
- 0
- MLS#
- A4707279
- Property Style
- Condo
- Year Built
- 1968
- Bedrooms
- 2
- Bathrooms
- 2
- Living Area
- 987
- Lot Size
- 52,280
- Acres
- 1.20
- Building Name
- N/A
- Legal Subdivision Name
- Villager Apts
- Community Name
- Villager Apts
- MLS Area Major
- Bradenton/Fifty Seventh Avenue
Property Description
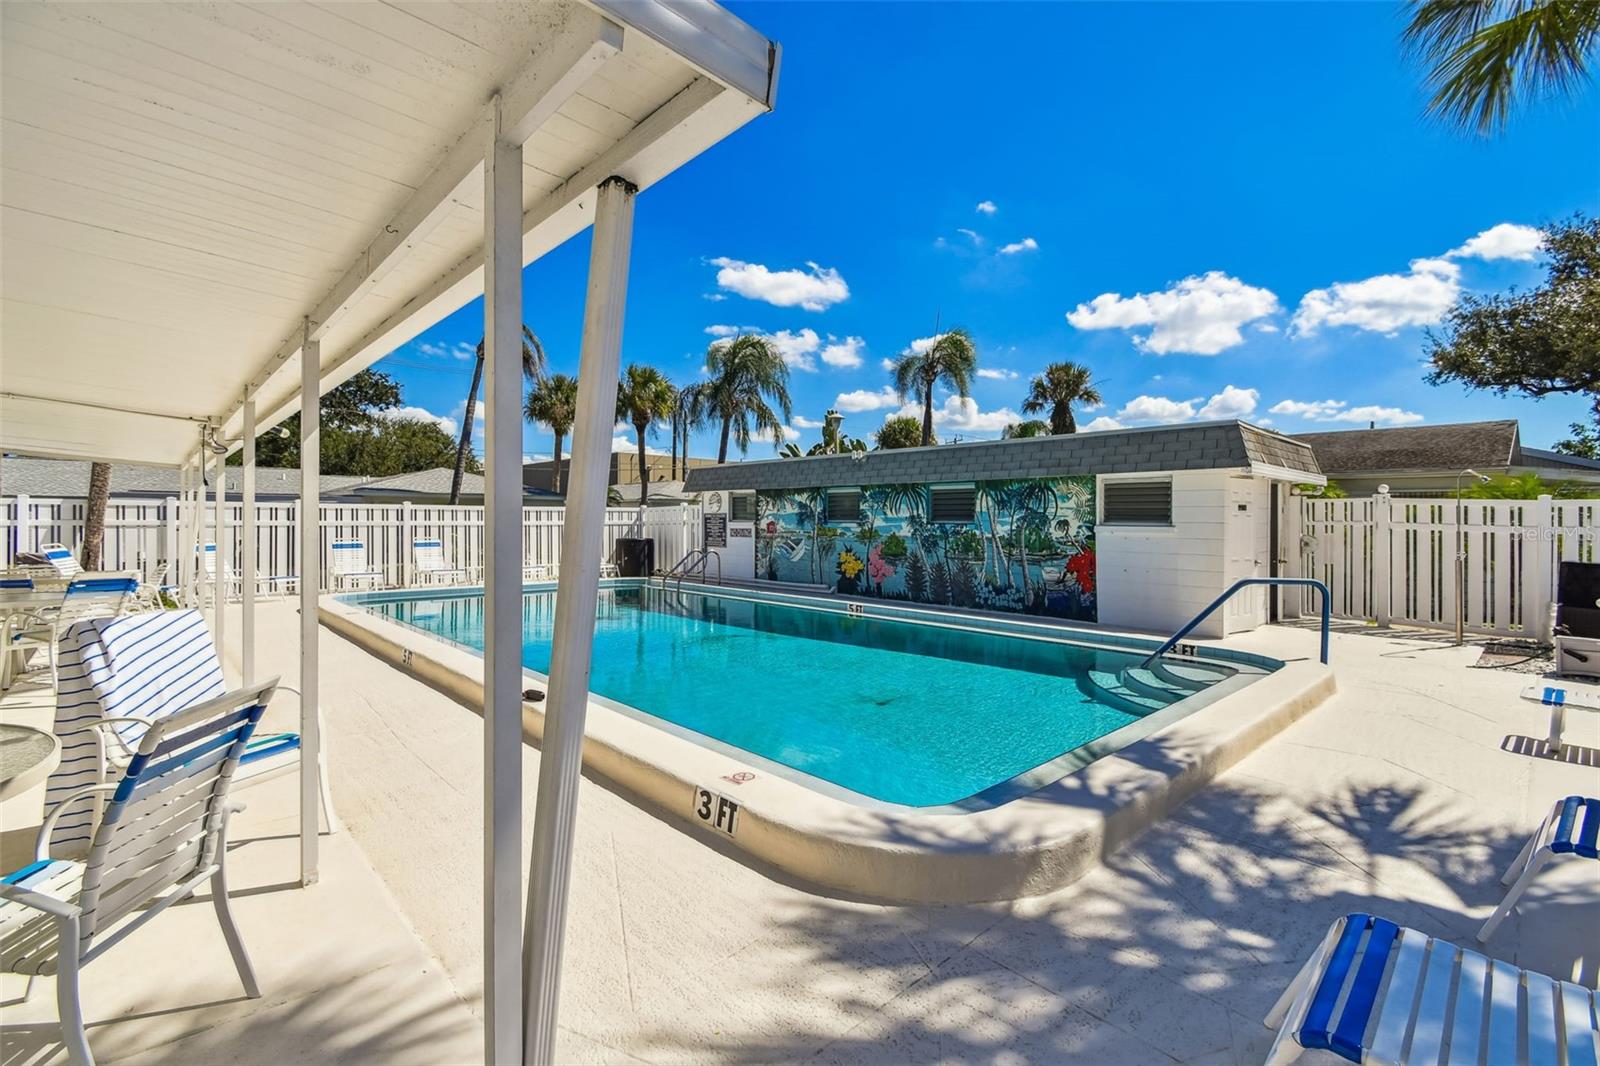
Virtually Staged. Virtually Staged. PRICE IMPROVEMENT!! Looking for the perfect 55+ community home that checks every single box? This villa-style end unit condo is your ultimate lifestyle upgrade! HUGE BONUS- Community pool is outside your back door! Nice fenced in back porch and also an attached carport make this a great choice! This spacious 2-bedroom, 2-bathroom split plan even has an attached carport, great storage inside and enclosed bonus room. Newer HVAC system as well. Full size washer and dryer. The huge great room is perfect for hosting dinners, gatherings or creating your dream living area. Luxury vinyl plank floors throughout mean easy cleaning and a modern look with low maintenance. This community is pet-friendly, welcoming one small furry friend to call this home.This community is so convenient- Close to shopping, restaurants, medical facilities, beaches, and the airport – with a bus line nearby. The community pool and updated clubhouse with a kitchen and library are just waiting for you to make new friends and create memories. This isn't just a condo – it's your ticket to a lifestyle of comfort, convenience, and community. HOA fees include Spectrum cable and internet! Also exterior (including roofs), grounds, pool maintenance are included. Don't miss your chance to make this your new Florida home sweet home!
/u.realgeeks.media/premierpropertiesfl/BANNER_LOGO.png)
Additional Information
- Taxes
- $1725
- HOA Payment Schedule
- Monthly
- Maintenance Includes
- Cable TV, Common Area Taxes, Pool, Escrow Reserves Fund, Fidelity Bond, Internet, Maintenance Structure, Maintenance Grounds
- Community Features
- Pool, No Deed Restriction
- Property Description
- One Story
- Zoning
- RSF6
- Interior Layout
- Ceiling Fans(s), Living Room/Dining Room Combo, Open Floorplan, Split Bedroom, Walk-In Closet(s), Window Treatments
- Interior Features
- Ceiling Fans(s), Living Room/Dining Room Combo, Open Floorplan, Split Bedroom, Walk-In Closet(s), Window Treatments
- Floor
- Laminate, Tile
- Appliances
- Dishwasher, Disposal, Dryer, Electric Water Heater, Microwave, Range, Refrigerator, Washer
- Utilities
- Cable Connected, Electricity Connected, Public, Sewer Connected, Sprinkler Well, Water Connected
- Heating
- Central
- Air Conditioning
- Central Air
- Exterior Construction
- Block
- Exterior Features
- Private Entrance, Private Mailbox
- Roof
- Shingle
- Foundation
- Slab
- Pool
- Community
- Garage Carport
- 1 Car Carport
- Housing for Older Persons
- Yes
- Pets
- Allowed
- Pet Size
- Very Small (Under 15 Lbs.)
- Floor Number
- 1
- Flood Zone Code
- X
- Parcel ID
- 5961100004
- Legal Description
- VILLA APT NO 20 VILLAGER APTS UNIT 2 PI#59611.0000/4
Listing courtesy of BETTER HOMES AND GARDENS REAL ESTATE ATCHLEY PROPE. 941-556-9100
Mortgage Calculator
StellarMLS is the source of this information via Internet Data Exchange Program. All listing information is deemed reliable but not guaranteed and should be independently verified through personal inspection by appropriate professionals. Listings displayed on this website may be subject to prior sale or removal from sale. Availability of any listing should always be independently verified. Listing information is provided for consumer personal, non-commercial use, solely to identify potential properties for potential purchase. All other use is strictly prohibited and may violate relevant federal and state law. Data last updated on