6505 Stone River Road Unit 308, Bradenton, FL 34203
- $179,000
- 2
- BD
- 2
- BA
- 1,118
- SqFt






- List Price
- $179,000
- Status
- Active
- Days on Market
- 69
- MLS#
- A4700228
- Property Style
- Condo
- Year Built
- 1991
- Bedrooms
- 2
- Bathrooms
- 2
- Living Area
- 1,118
- Lot Size
- 59,912
- Acres
- 1.38
- Building Name
- 6505 - Terraces 3
- Monthly Condo Fee
- 514
- Legal Subdivision Name
- Terraces 3 Of Tara
- Community Name
- Tara Golf And Country Club
- MLS Area Major
- Bradenton/Braden River/Lakewood Rch
Property Description
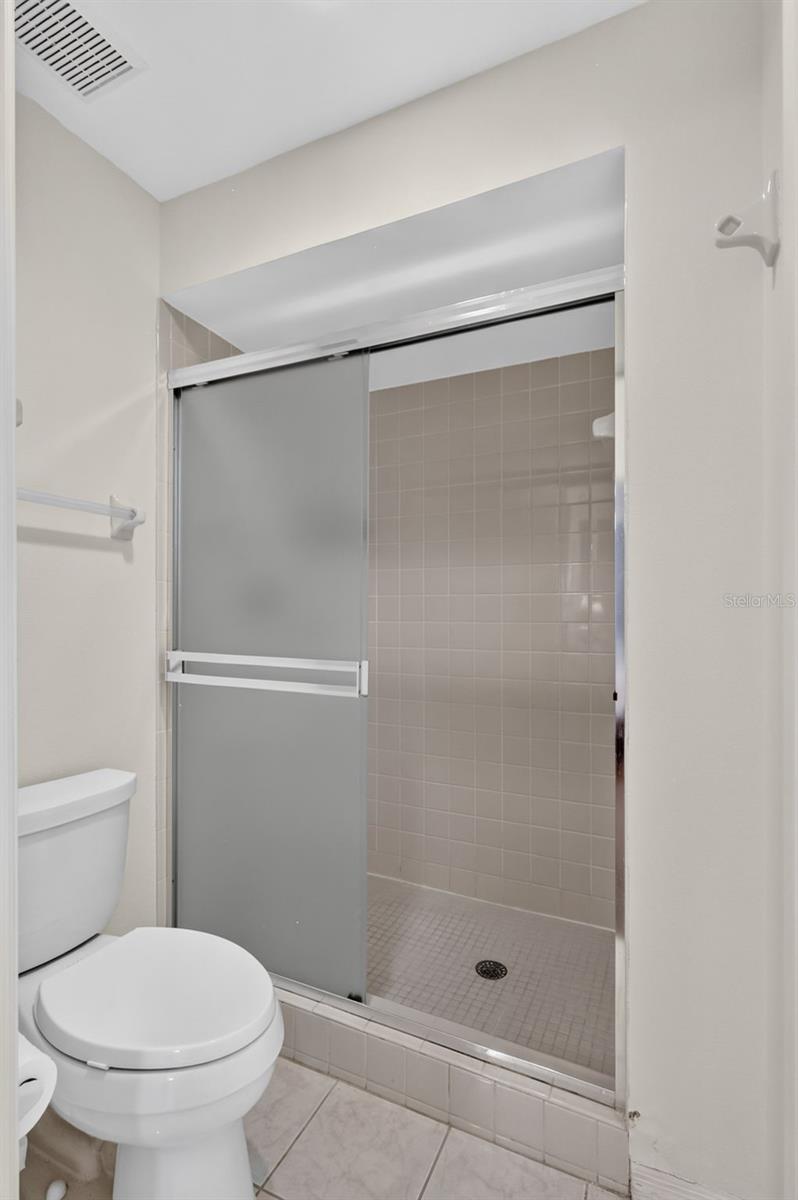
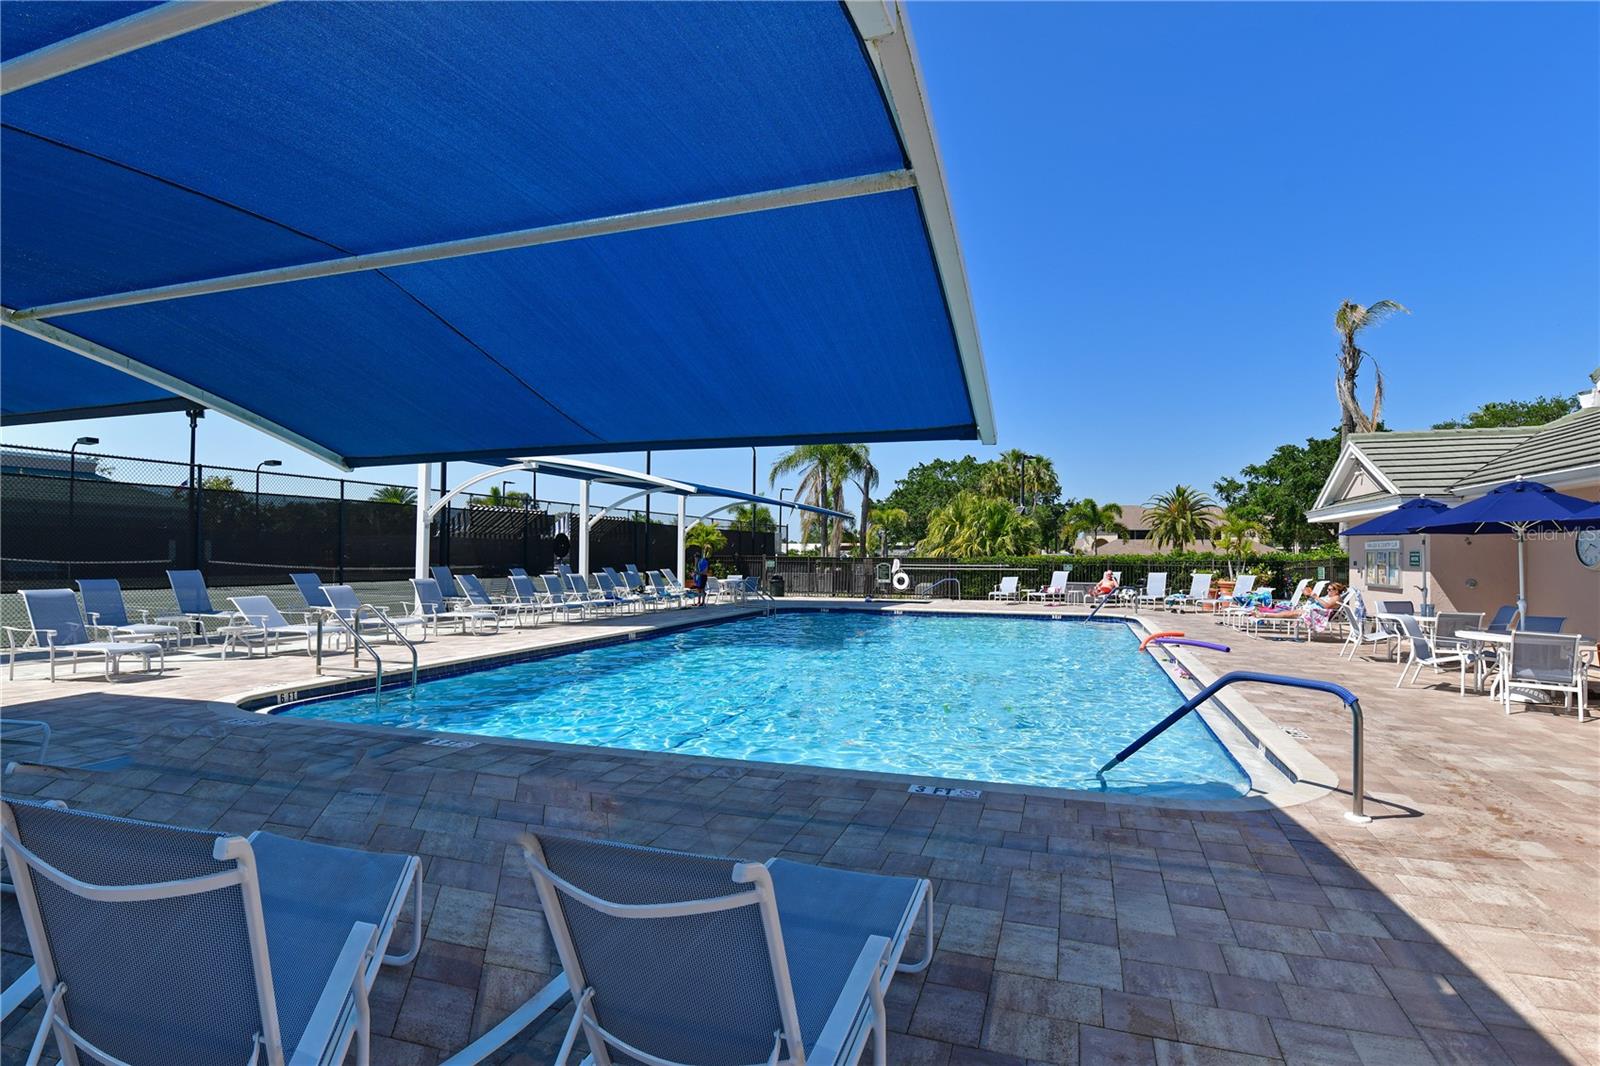
This is living the good life. Welcome home to this fully furnished, top floor, corner, end unit with spectacular golf course, pond and sunrise views. Truly one of the best views inside and out in all of the Terraces at Tara. Do you enjoy Golf & an amenity rich, lifestyle neighborhood? Tara is a private golf and country club community known for its affordability, championship golf course, social activities, clubs, and wealth of amenities. Start your day on your private screened lanai watching beautifully painted sunrise skies, golfers, and ducks gliding in the lake while enjoying your favorite morning beverage.. Hop on your Golfcart to meet with friends, play unlimited golf, grab a great meal, and enjoy all the social activities & amenities Tara has to offer without ever leaving your neighborhood. Your home is just steps from the elevator and perfectly positioned with a screened private entry. The kitchen comes fully equipped and ready for you to whip up your favorite meal. There is a casual eating space in the kitchen with great views of the pond and a breakfast bar which opens up the kitchen to your living and dining area offering more fabulous outdoor views all while enjoying your a/c. This open concept home with high ceilings features a large living/dining room combo with large table that can easily fit 6, built-in shelves, sliders at both the living room and owner’s suite. Your owner’s suite comes with great views, a large walk-in closet, oversized vanity and private water room with a shower that received a new floor pan and tile in 2022. Down the hall from your owner’s area, you’ll find the guest bathroom with a large laundry closet that has a full-size washer and dryer. Just beyond that is your guest bedroom large enough to function as both a guest space and workspace. The home features beautiful wood laminate flooring in all dry common areas and bedrooms. The Kitchen, bathrooms, Foyer and lanai are all tiled in neutral colors that will compliment any design pallet. Light, Bright & airy are just a few words that come to mind when enjoying the home. The home also comes with a dedicated covered parking space. The Terraces have a private resident only pool and tennis court. If you want to venture outside of your neighborhood you won’t be disappointed. Jiggs Landing is a golf cart ride away and offers great entertainment nightly. Lakewood Ranch & UTC are minutes beyond your door and offer limitless shopping and dining opportunities. Arts, added entertainment, and several top US beaches are at your fingertips. This isn’t just a home, it’s a lifestyle, and one that affords the opportunity to live every day like a vacation. Pack your bags and start living a life you’ve only dreamed of today! Welcome to Taradise!!
/u.realgeeks.media/premierpropertiesfl/BANNER_LOGO.png)
Additional Information
- Taxes
- $2501
- Minimum Lease
- 1 Month
- Hoa Fee
- $547
- HOA Payment Schedule
- Monthly
- Maintenance Includes
- Cable TV, Common Area Taxes, Pool, Escrow Reserves Fund, Fidelity Bond, Insurance, Internet, Maintenance Structure, Maintenance Grounds, Management, Pest Control, Private Road, Recreational Facilities, Sewer, Trash, Water
- Condo Fees
- $1542
- Condo Fees Term
- Quarterly
- Location
- Cleared, In County, Landscaped, Level, Near Public Transit, On Golf Course, Sidewalk, Paved
- Community Features
- Association Recreation - Owned, Buyer Approval Required, Clubhouse, Community Mailbox, Deed Restrictions, Fitness Center, Golf Carts OK, Golf, Irrigation-Reclaimed Water, Pool, Restaurant, Sidewalks, Tennis Court(s), Street Lights, Golf Community
- Property Description
- One Story
- Zoning
- PD-R/WP-
- Interior Layout
- Built-in Features, Ceiling Fans(s), Eat-in Kitchen, High Ceilings, Living Room/Dining Room Combo, Open Floorplan, Primary Bedroom Main Floor, Split Bedroom, Thermostat, Walk-In Closet(s), Window Treatments
- Interior Features
- Built-in Features, Ceiling Fans(s), Eat-in Kitchen, High Ceilings, Living Room/Dining Room Combo, Open Floorplan, Primary Bedroom Main Floor, Split Bedroom, Thermostat, Walk-In Closet(s), Window Treatments
- Floor
- Laminate, Tile
- Appliances
- Dishwasher, Disposal, Dryer, Electric Water Heater, Ice Maker, Microwave, Range, Refrigerator
- Utilities
- BB/HS Internet Available, Cable Connected, Electricity Connected, Phone Available, Sewer Connected, Underground Utilities, Water Connected
- Heating
- Heat Pump
- Air Conditioning
- Central Air
- Exterior Construction
- Block, Concrete, Stucco, Tilt up Walls
- Exterior Features
- Lighting
- Roof
- Tile
- Foundation
- Slab
- Pool
- Community
- Garage Carport
- 1 Car Carport
- Garage Features
- Assigned
- Elementary School
- Tara Elementary
- Middle School
- Braden River Middle
- High School
- Braden River High
- Water View
- Pond
- Pets
- Allowed
- Pet Size
- Small (16-35 Lbs.)
- Floor Number
- 3
- Flood Zone Code
- X
- Parcel ID
- 1731519755
- Legal Description
- UNIT 308 TERRACES 3 OF TARA PI#17315.1975/5
Listing courtesy of COLDWELL BANKER REALTY. 941-907-1033
Mortgage Calculator
StellarMLS is the source of this information via Internet Data Exchange Program. All listing information is deemed reliable but not guaranteed and should be independently verified through personal inspection by appropriate professionals. Listings displayed on this website may be subject to prior sale or removal from sale. Availability of any listing should always be independently verified. Listing information is provided for consumer personal, non-commercial use, solely to identify potential properties for potential purchase. All other use is strictly prohibited and may violate relevant federal and state law. Data last updated on