419 Winding Brook Lane Unit 101, Bradenton, FL 34212
- $499,900
- 3
- BD
- 2
- BA
- 1,786
- SqFt














- List Price
- $499,900
- Status
- Pending
- Days on Market
- 55
- Price Change
- ▼ $10,000 1787286540
- MLS#
- A4699580
- Property Style
- Condo
- Year Built
- 2011
- Bedrooms
- 3
- Bathrooms
- 2
- Living Area
- 1,786
- Lot Size
- 15,870
- Acres
- 0.36
- Building Name
- 419
- Monthly Condo Fee
- 433
- Legal Subdivision Name
- River Strand
- Community Name
- River Strand
- MLS Area Major
- Bradenton
Property Description
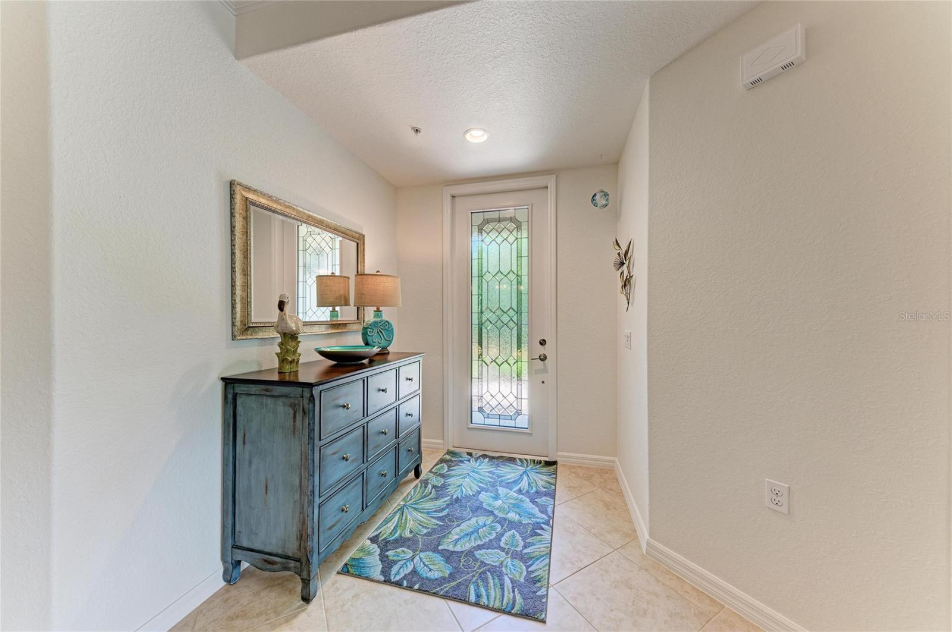
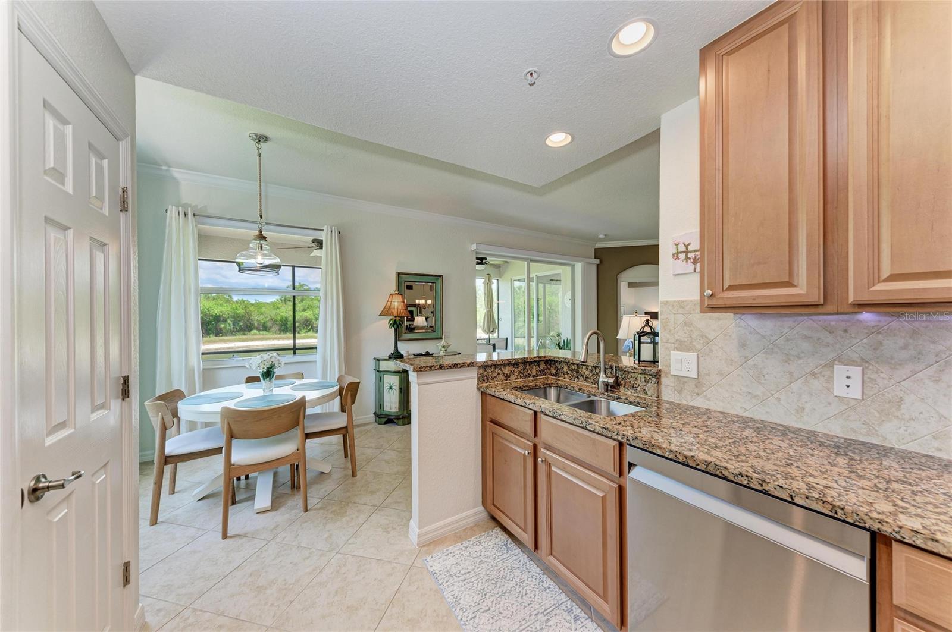
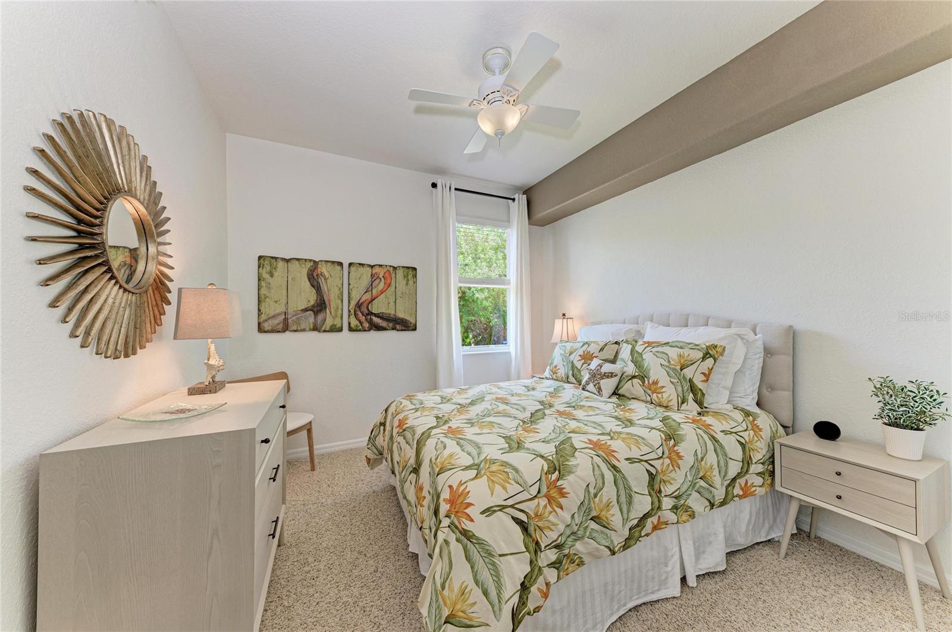
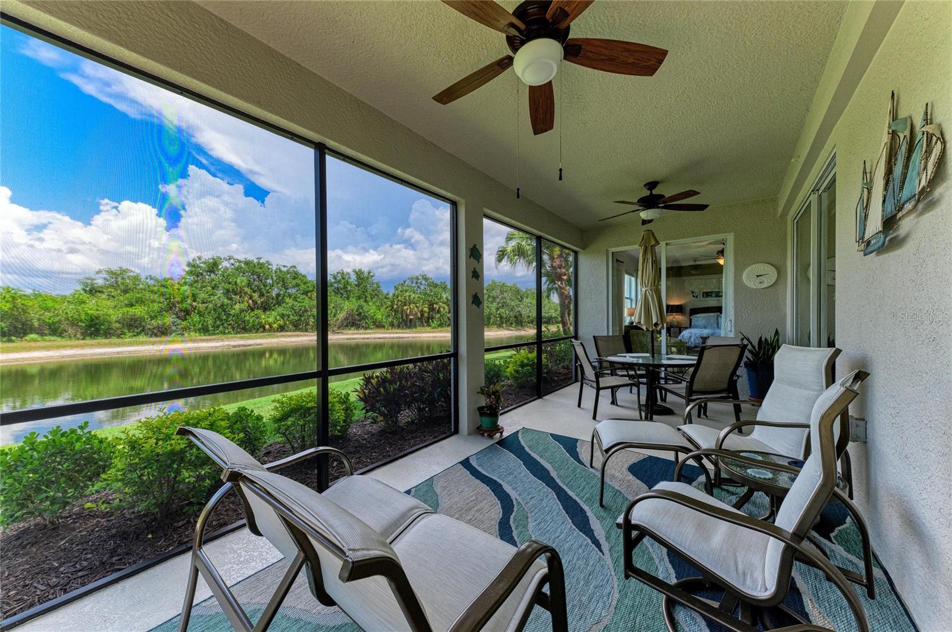
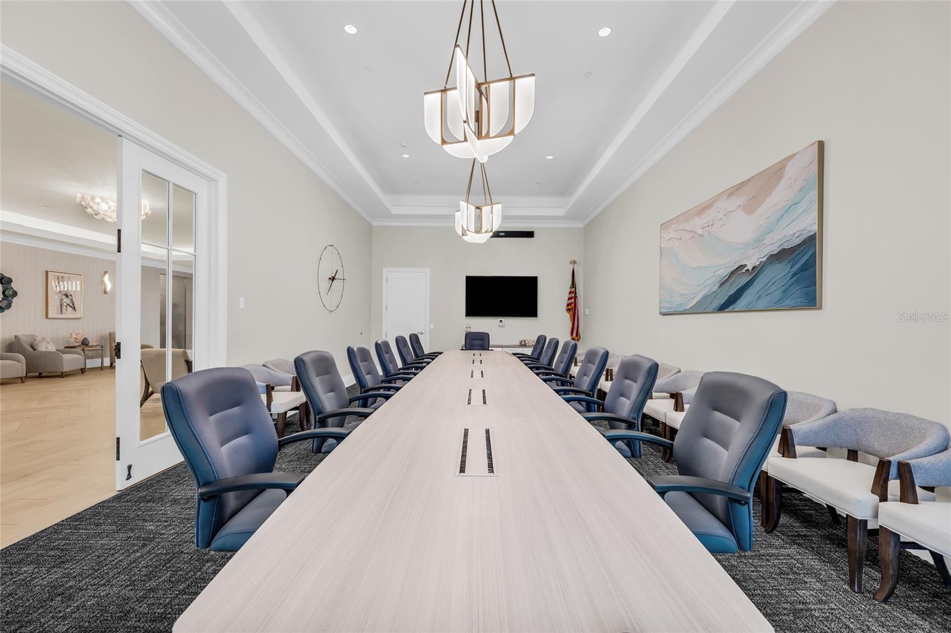
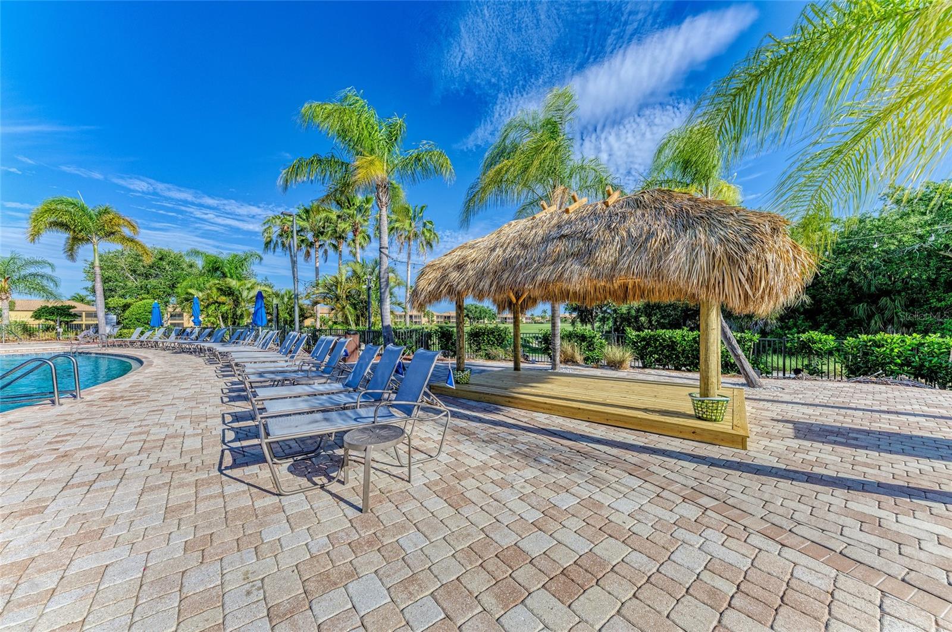
Under contract-accepting backup offers. Welcome to one of River Strand Golf & Country Club's most desirable Coach Homes, where an exceptional location, breathtaking views, and meticulous updates come together to create the ultimate Florida lifestyle. Perfectly positioned on a premium homesite with no neighboring building to the side, this golf-deeded residence offers a rare sense of privacy surrounded by lush preserve views, tranquil water vistas, and abundant wildlife. Every morning begins with spectacular sunrises from the screened lanai, creating a peaceful retreat that truly feels like your own private tropical oasis. Location is everything, and this home delivers. Just a short five-minute stroll to River Strand's spectacular clubhouse, you’ll enjoy the over $9 million recently completed renovations, including the stunning new clubhouse, dining room, bar and tiki bar and enhanced resort-style amenities—all without the burden of additional renovation costs. Outside the gates, you'll appreciate unmatched convenience with Costco, Target, Hobby Lobby, Academy Sports, and numerous dining options just minutes away, while the future Whole Foods further enhances the area's appeal. With I-75 less than 10 minutes away, Sarasota, Lakewood Ranch, UTC, world-class beaches, and airports are all within easy reach. Lovingly maintained by its original owners and never offered as a rental, this immaculate home reflects pride of ownership throughout. Owners are non-smokers, have no pets and the unit has no stairs. A new HVAC system (2022), water heater (2026), washer and dryer (2020), and a beautifully updated kitchen featuring Samsung stainless steel appliances—including the refrigerator, range, microwave, and dishwasher—provide modern comfort and peace of mind. Elegant finishes elevate every space, including custom Sherwin-Williams designer paint throughout the home and ceilings, crown molding in the living room, dining room, primary suite, and primary bath, along with updated designer lighting in the kitchen, breakfast nook, dining room, hallway, primary bath, and guest bath. Ceiling fans throughout the home and lanai enhance year-round comfort, while additional upgrades include newer carpeting in all bedrooms, updated dimmer switches, upgraded showerheads, a utility sink in the garage, and an insulated garage door. Completing the home's exceptional presentation, the exterior and lanai were freshly painted in February 2025, giving the building a crisp, contemporary appearance. Offering an unparalleled combination of privacy, panoramic preserve and water views, thoughtful upgrades, golf membership, and resort-style living in one of the most sought-after locations in the Bradenton-Sarasota area, River Strand Golf & Country Club is a a 27-hole Arthur Hills designed golf course, 9 Har-Tru Tennis Courts, 8 Pickleball courts, 2 Resort-Style Pools, 6 Satellite Pools, Community Center & 2 fitness centers in this luxury gated community with 24 hr. security & lawn maintenance. This exceptional residence represents luxury Florida living at its finest. River Strand Golf & Country Club More than a Community, It’s a Lifestyle.
/u.realgeeks.media/premierpropertiesfl/BANNER_LOGO.png)
Additional Information
- Taxes
- $3897
- Taxes
- $1,174
- Minimum Lease
- 1 Month
- Hoa Fee
- $1,699
- HOA Payment Schedule
- Quarterly
- Maintenance Includes
- Guard - 24 Hour, Cable TV, Pool, Escrow Reserves Fund, Insurance, Internet, Maintenance Structure, Maintenance Grounds, Management, Pest Control, Private Road, Security
- Condo Fees
- $1300
- Condo Fees Term
- Quarterly
- Other Fees Amount
- 750
- Other Fees Term
- Annual
- Community Features
- Clubhouse, Fitness Center, Gated Community - Guard, Golf Carts OK, Golf, Irrigation-Reclaimed Water, Pool, Restaurant, Sidewalks, Tennis Court(s), Street Lights, No Deed Restriction, Golf Community, Security
- Property Description
- One Story, Attached
- Zoning
- PDMU
- Interior Layout
- Ceiling Fans(s), Crown Molding, Eat-in Kitchen, Kitchen/Family Room Combo, Open Floorplan, Primary Bedroom Main Floor, Solid Wood Cabinets, Split Bedroom, Stone Counters, Thermostat, Walk-In Closet(s), Window Treatments
- Interior Features
- Ceiling Fans(s), Crown Molding, Eat-in Kitchen, Kitchen/Family Room Combo, Open Floorplan, Primary Bedroom Main Floor, Solid Wood Cabinets, Split Bedroom, Stone Counters, Thermostat, Walk-In Closet(s), Window Treatments
- Floor
- Carpet, Ceramic Tile, Concrete
- Appliances
- Dishwasher, Disposal, Dryer, Electric Water Heater, Ice Maker, Microwave, Range, Range Hood, Refrigerator, Washer
- Utilities
- Cable Connected, Electricity Connected, Fire Hydrant, Public, Sewer Connected, Underground Utilities
- Heating
- Electric, Heat Pump
- Air Conditioning
- Central Air
- Exterior Construction
- Block, Stucco
- Exterior Features
- Private Mailbox
- Roof
- Tile
- Foundation
- Slab
- Pool
- Community
- Garage Carport
- 2 Car Garage
- Garage Spaces
- 2
- Garage Features
- Driveway, Garage Door Opener
- Elementary School
- Freedom Elementary
- Middle School
- Carlos E. Haile Middle
- High School
- Parrish Community High
- Water View
- Pond
- Pets
- Allowed
- Max Pet Weight
- 25
- Pet Size
- Small (16-35 Lbs.)
- Floor Number
- 1
- Flood Zone Code
- X500
- Parcel ID
- 1102091709
- Legal Description
- UNIT 4401, BLDG 44, PH 1, COACH HOMES III AT RIVER STRAND, A PHASE CONDO INSERT "LESS 1/16 INTEREST IN OIL & MINERAL RIGHTS AS DESC IN DB 239/141, DB 240/45 AND DB 239/368"
Listing courtesy of FINE PROPERTIES. 941-782-0000
Mortgage Calculator
StellarMLS is the source of this information via Internet Data Exchange Program. All listing information is deemed reliable but not guaranteed and should be independently verified through personal inspection by appropriate professionals. Listings displayed on this website may be subject to prior sale or removal from sale. Availability of any listing should always be independently verified. Listing information is provided for consumer personal, non-commercial use, solely to identify potential properties for potential purchase. All other use is strictly prohibited and may violate relevant federal and state law. Data last updated on