7228 Hamilton Road Unit 7228, Bradenton, FL 34209
- $325,000
- 3
- BD
- 2
- BA
- 1,381
- SqFt












- List Price
- $325,000
- Status
- Active
- Days on Market
- 85
- MLS#
- A4698338
- Property Style
- Condo
- Architectural Style
- Florida
- Year Built
- 2007
- Bedrooms
- 3
- Bathrooms
- 2
- Living Area
- 1,381
- Lot Size
- 655,069
- Acres
- 15.04
- Building Name
- 3
- Monthly Condo Fee
- 403
- Legal Subdivision Name
- Palma Sola Trace
- Community Name
- Palma Sola Trace
- MLS Area Major
- Bradenton/Palma Sola
Property Description
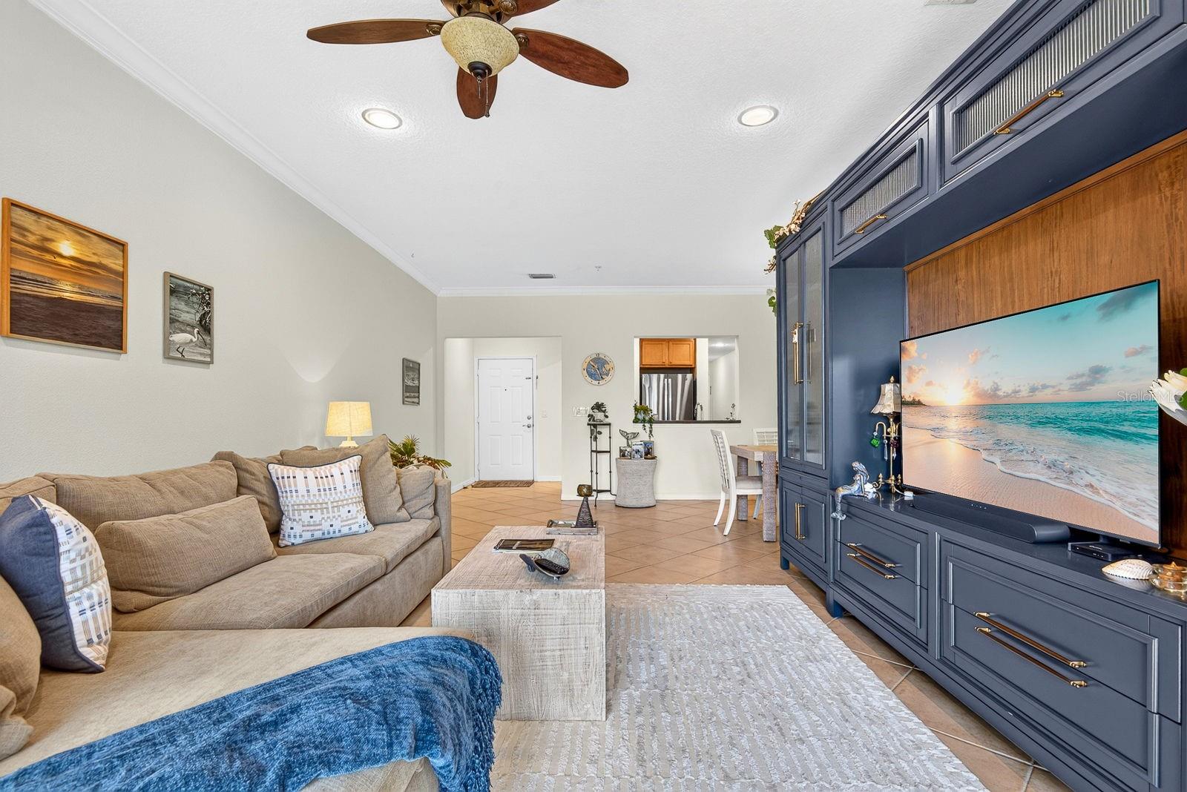
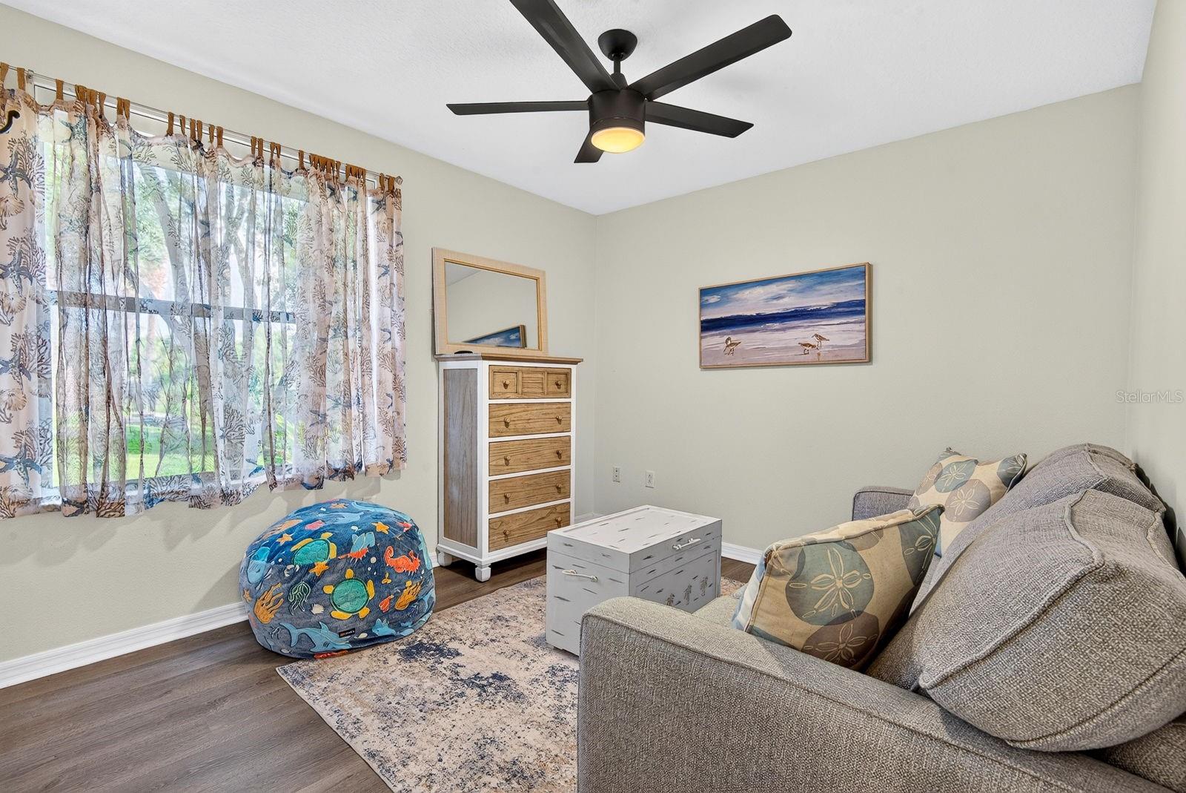
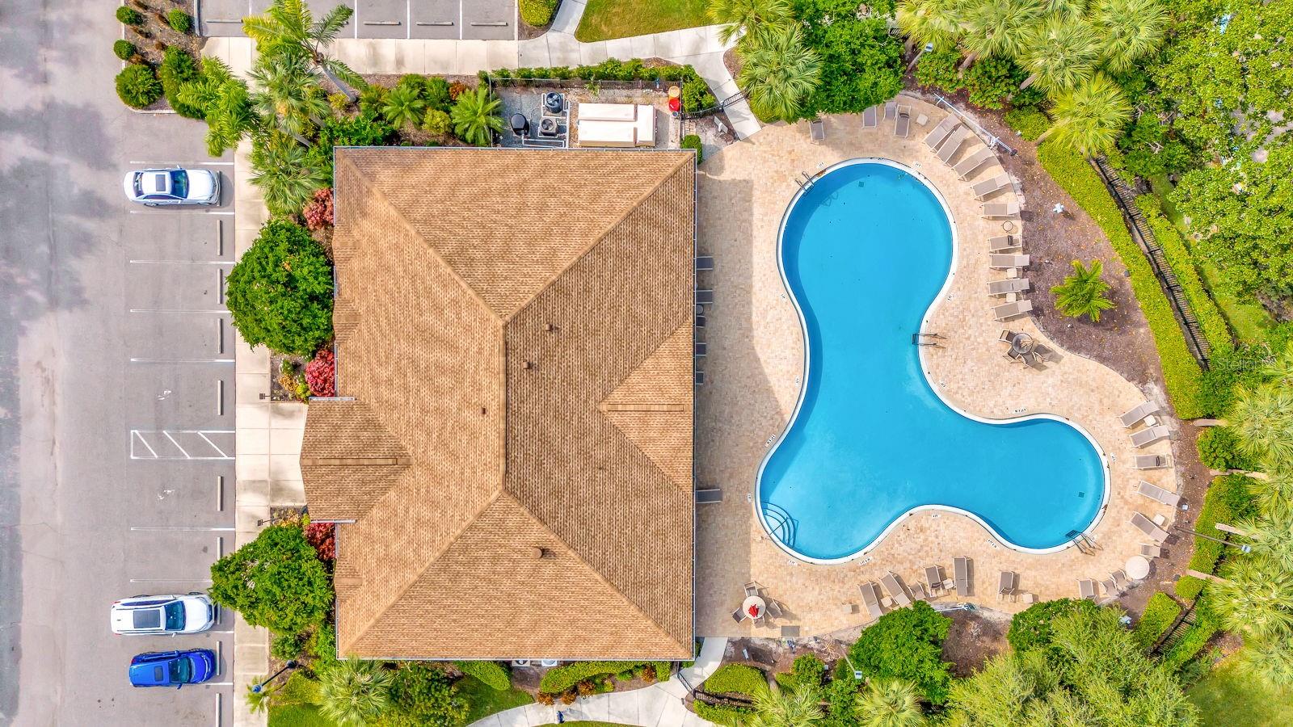
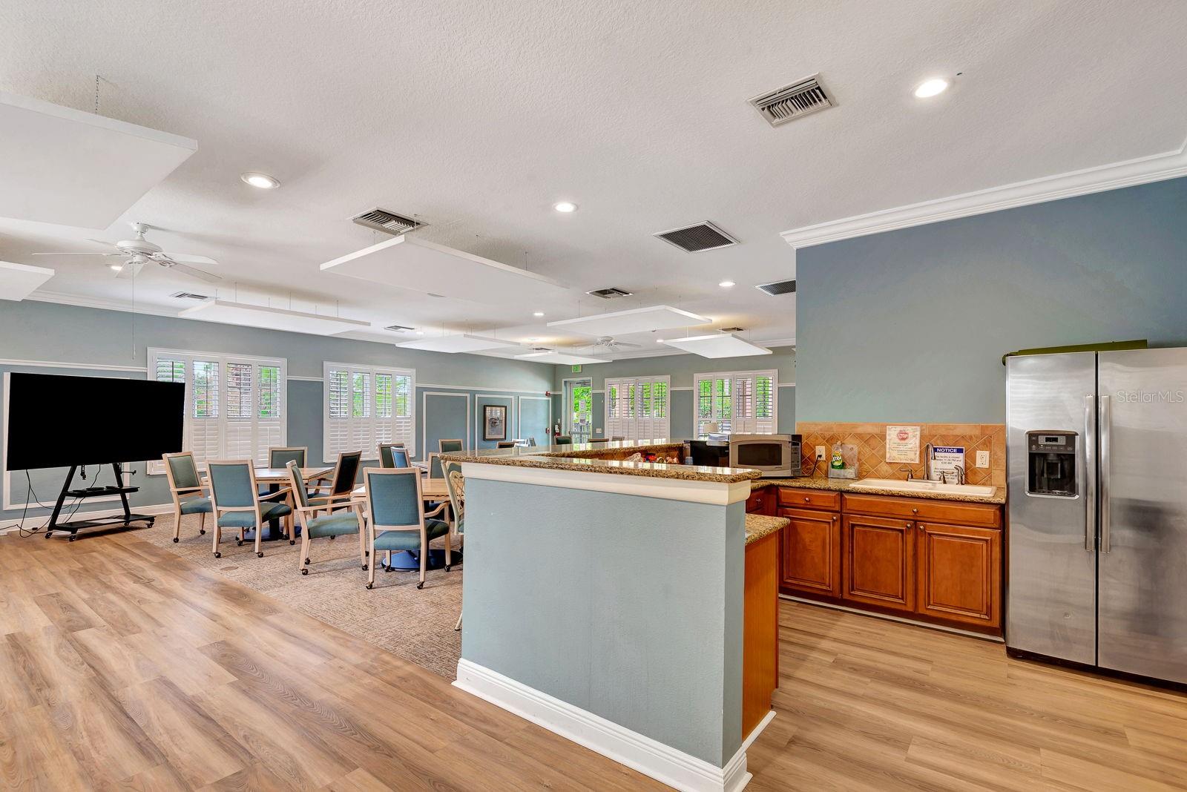
?? Sun & Fun Version – Palma Sola Trace This immaculate ground-floor 3-bed, 2-bath home in Palma Sola Trace delivers the sun-soaked, low-maintenance Florida lifestyle everyone loves in West Bradenton. Step inside and feel the brightness—an open layout filled with natural light and a kitchen designed for everyday comfort. The primary suite offers a peaceful retreat, while two additional bedrooms give you flexibility for guests, work, or hobbies. With an updated A/C in 2022, you get peace of mind from day one. And the community brings the fun: a resort-style pool, fitness center, and beautifully maintained grounds—all just minutes from Anna Maria Island, Robinson Preserve, and the best of coastal Bradenton living. Florida Lifestyle • Simple Living Sunshine, simplicity, and everything you love right at your doorstep.
/u.realgeeks.media/premierpropertiesfl/BANNER_LOGO.png)
Additional Information
- Taxes
- $6279
- Taxes
- $1,259
- Minimum Lease
- 3 Months
- HOA Payment Schedule
- Quarterly
- Maintenance Includes
- Cable TV, Common Area Taxes, Pool, Internet, Maintenance Structure, Maintenance Grounds, Management, Pest Control, Recreational Facilities, Sewer, Water
- Condo Fees
- $1209
- Condo Fees Term
- Quarterly
- Location
- In County, Near Golf Course, Near Public Transit, Sidewalk, Paved
- Community Features
- Buyer Approval Required, Clubhouse, Community Mailbox, Deed Restrictions, Fitness Center, Playground, Pool, Sidewalks, Maintenance Free
- Property Description
- One Story
- Zoning
- PDP
- Interior Layout
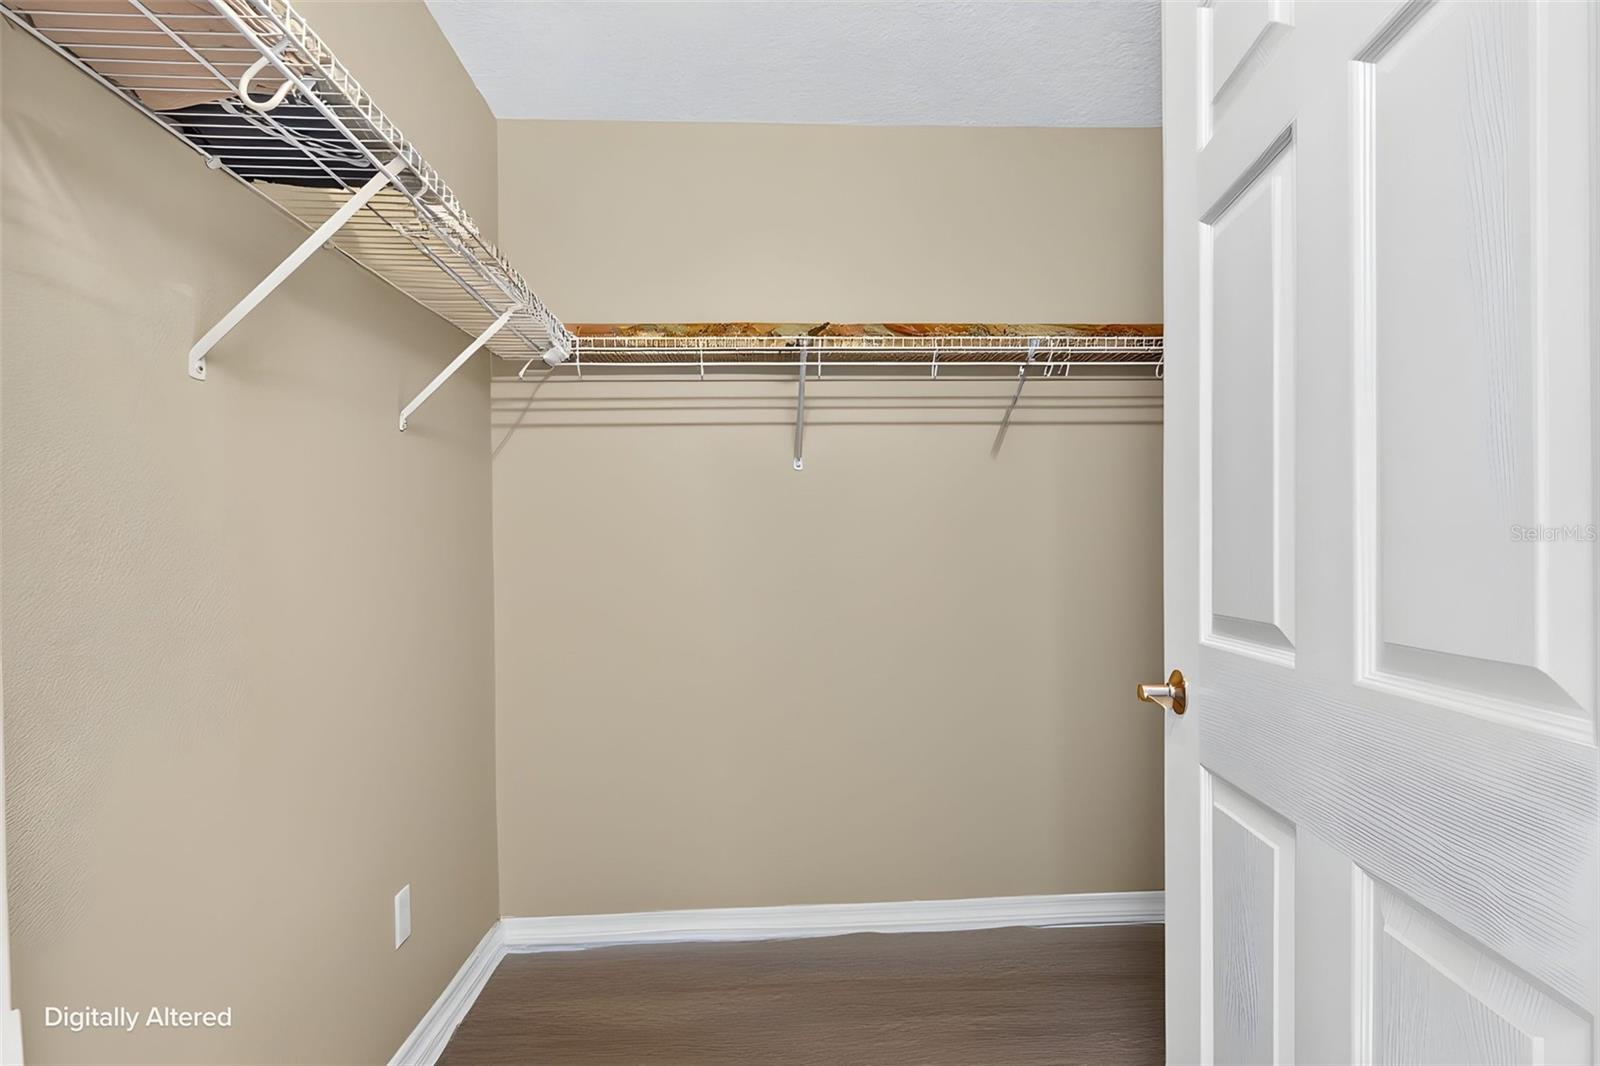
- Ceiling Fans(s), High Ceilings, Kitchen/Family Room Combo, Living Room/Dining Room Combo, Open Floorplan, Primary Bedroom Main Floor, Split Bedroom, Stone Counters, Thermostat, Walk-In Closet(s)
- Interior Features
- Ceiling Fans(s), High Ceilings, Kitchen/Family Room Combo, Living Room/Dining Room Combo, Open Floorplan, Primary Bedroom Main Floor, Split Bedroom, Stone Counters, Thermostat, Walk-In Closet(s)
- Floor
- Carpet, Ceramic Tile, Tile
- Appliances
- Cooktop, Dishwasher, Disposal, Dryer, Electric Water Heater, Microwave, Range, Washer
- Utilities
- Cable Available, Cable Connected, Electricity Connected, Public, Sewer Connected, Water Connected
- Heating
- Central
- Air Conditioning
- Central Air
- Exterior Construction
- Block, Stucco
- Exterior Features
- Gray Water System, Playground, Sidewalk, Sliding Doors
- Roof
- Shingle
- Foundation
- Slab
- Pool
- Community
- Garage Carport
- 1 Car Garage
- Garage Spaces
- 1
- Garage Features
- Covered, Garage Door Opener, Ground Level, Guest
- Elementary School
- Sea Breeze Elementary
- Middle School
- W.D. Sugg Middle
- High School
- Bayshore High
- Pets
- Allowed
- Max Pet Weight
- 101
- Pet Size
- Extra Large (101+ Lbs.)
- Floor Number
- 1
- Flood Zone Code
- X
- Parcel ID
- 5145617109
- Legal Description
- UNIT 296 BLDG 3 PALMA SOLA TRACE CONDO, PI#51456.1710/9
Listing courtesy of MARCUS & COMPANY REALTY. 941-932-8550
Mortgage Calculator
StellarMLS is the source of this information via Internet Data Exchange Program. All listing information is deemed reliable but not guaranteed and should be independently verified through personal inspection by appropriate professionals. Listings displayed on this website may be subject to prior sale or removal from sale. Availability of any listing should always be independently verified. Listing information is provided for consumer personal, non-commercial use, solely to identify potential properties for potential purchase. All other use is strictly prohibited and may violate relevant federal and state law. Data last updated on