3324 Overcup Oak Terrace, Sarasota, FL 34237
- $289,000
- 3
- BD
- 2
- BA
- 1,545
- SqFt




- List Price
- $289,000
- Status
- Active
- Days on Market
- 87
- MLS#
- A4698245
- Property Style
- Manufactured Home
- Architectural Style
- Contemporary
- Year Built
- 2005
- Bedrooms
- 3
- Bathrooms
- 2
- Living Area
- 1,545
- Lot Size
- 3,954
- Acres
- 0.09
- Total Acreage
- 0 to less than 1/4
- Legal Subdivision Name
- Oakwood Manor
- Community Name
- Oakwood Manor
- MLS Area Major
- Sarasota
Property Description
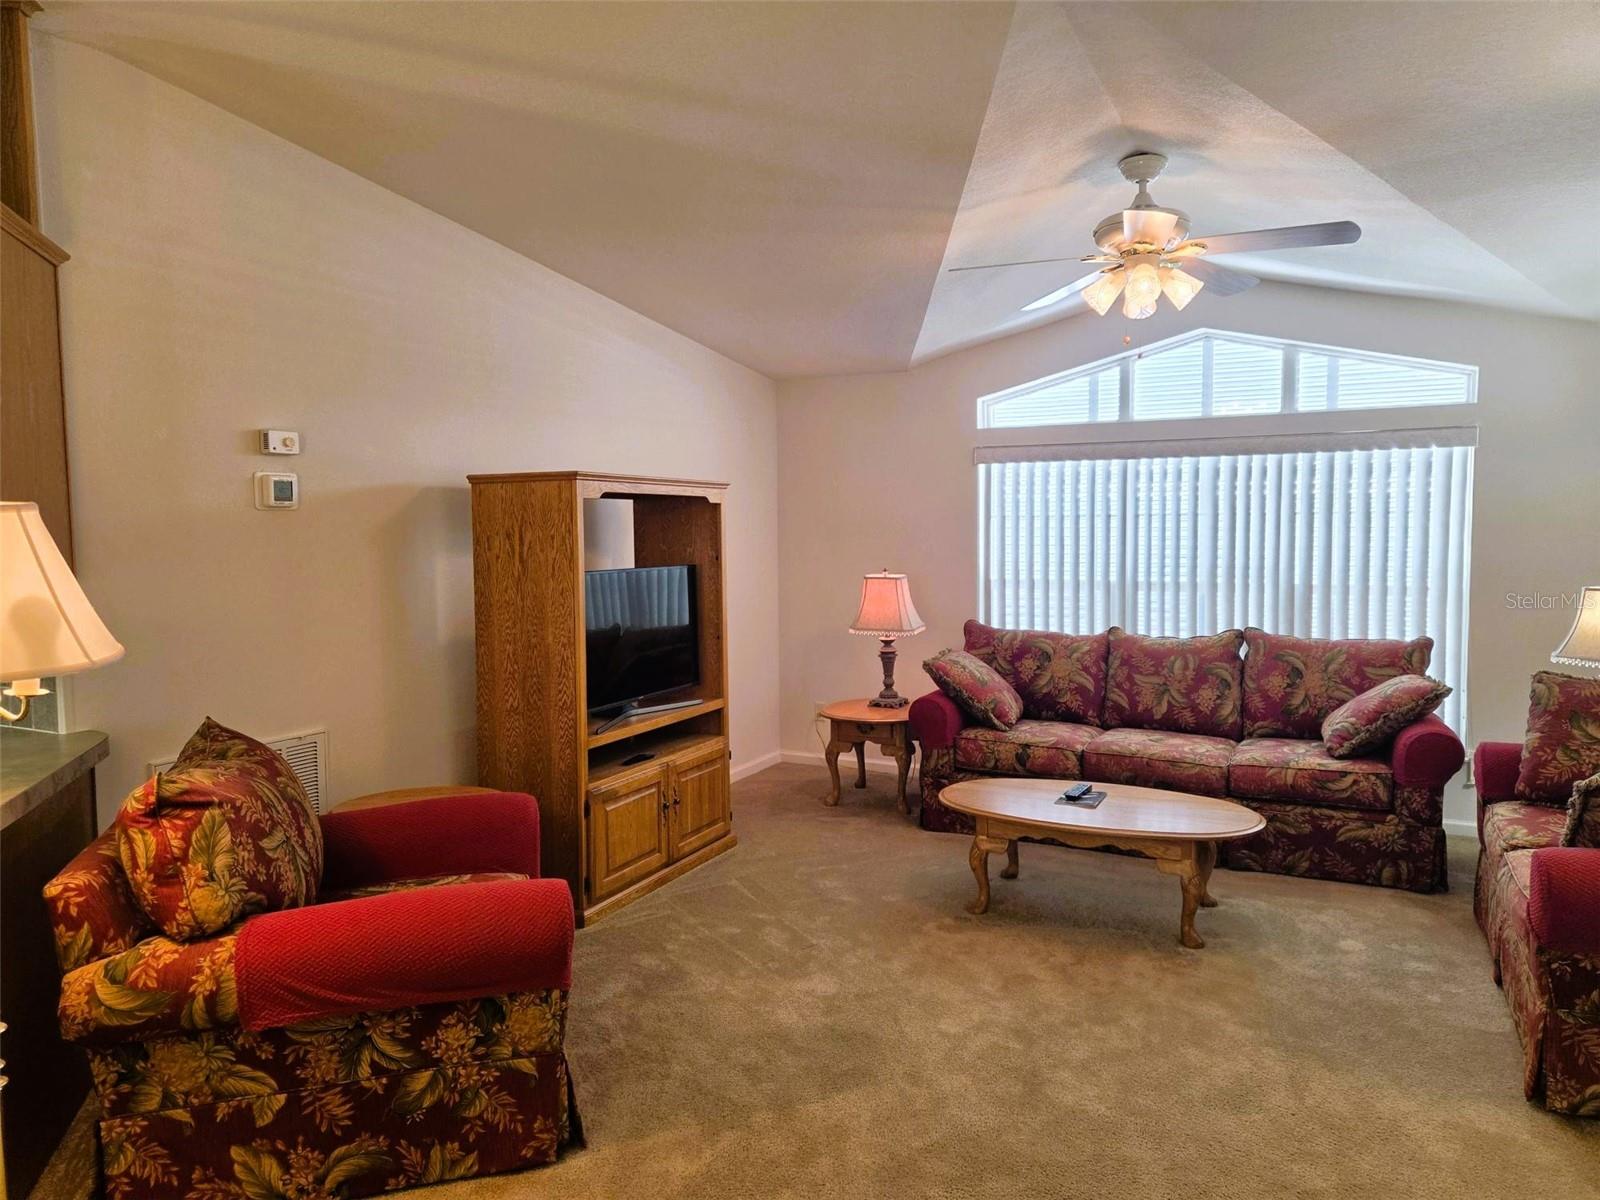
OAKWOOD MANOR — WHERE FUN & FRIENDSHIP HAPPENS BIGGER, BETTER,AND READY TO ENJOY!!! Own your piece of paradise in Oakwood Manor, Sarasota's highly desirable resident-owned 55+ community located within the city limits. Spanning 90 beautifully landscaped acres, this vibrant community offers an exceptional resort-style lifestyle with remarkably low HOA fees of just $210 a month and no CDD or master association fees. Residents enjoy an impressive array of amenities including a welcoming clubhouse with commercial kitchen and event stage, fitness center, library, heated pool, oversized hot tub, bocce ball, shuffleboard, putt-putt golf, cornhole, and ping pong. Pickleball enthusiasts will appreciate the brand-new courts located just a short bike ride away along the Legacy Trail. With an active social calendar filled with events and activities, Oakwood Manor truly lives up to its reputation—where fun and friendship happen. A Rare Find — Impeccably Maintained & Truly Move-In Ready If you've been waiting for that special home, your search ends here. Built in 2005, this beautifully maintained 3-bedroom, 2-bath residence offers 1,545 square feet of thoughtfully designed living space and is being sold turnkey. Situated within easy walking distance of the community pool and amenities, this home is genuinely move-in ready—just bring your clothes and toothbrush. From the moment you step inside, you'll appreciate the spacious open floor plan, soaring ceilings, and abundant natural light streaming through numerous windows. The gourmet kitchen is designed to impress, featuring beautiful cabinetry, generous counter space, and an inviting layout that's perfect for everyday living and entertaining. The spacious primary suite includes a walk-in closet and an en-suite bath with a double vanity and walk-in shower. A standout feature rarely found in modular homes is the drywall construction throughout the walls and ceilings in most rooms, providing the look and feel of a traditional site-built home. Recent Updates Include: • New Roof (2025) • A/C replaced (2023) • All kitchen appliances replaced (2023) • Nice Large she for plenty of storage • Inside Laundry room with Utility laundry tub • Covered Carport with plenty of space for 2 cars • Tile flooring throughout all wet areas and the laundry room • Beautiful Bahama shutters on most windows Location, Location, Location Conveniently located just minutes from downtown Sarasota, Siesta Key Beach, St. Armand's Circle, SRQ Airport, shopping, dining, and two major hospitals, this home offers the perfect combination of comfort, convenience, and Florida lifestyle. Whether you're searching for a year-round residence or the perfect seasonal retreat, this exceptional home is an opportunity you won't want to miss.
/u.realgeeks.media/premierpropertiesfl/BANNER_LOGO.png)
Additional Information
- Taxes
- $2689
- Minimum Lease
- 3 Months
- Hoa Fee
- $210
- HOA Payment Schedule
- Monthly
- Maintenance Includes
- Cable TV, Common Area Taxes, Pool, Escrow Reserves Fund, Fidelity Bond, Insurance, Maintenance Grounds, Management, Private Road, Recreational Facilities
- Location
- City Limits, Paved, Private
- Community Features
- Association Recreation - Owned, Buyer Approval Required, Clubhouse, Deed Restrictions, Fitness Center, Gated Community - No Guard, Golf Carts OK, No Truck/RV/Motorcycle Parking, Park, Street Lights
- Property Description
- One Story
- Zoning
- RMF2
- Interior Layout
- Ceiling Fans(s), High Ceilings, Kitchen/Family Room Combo, Living Room/Dining Room Combo, Solid Wood Cabinets, Stone Counters, Thermostat, Vaulted Ceiling(s), Walk-In Closet(s)
- Interior Features
- Ceiling Fans(s), High Ceilings, Kitchen/Family Room Combo, Living Room/Dining Room Combo, Solid Wood Cabinets, Stone Counters, Thermostat, Vaulted Ceiling(s), Walk-In Closet(s)
- Floor
- Carpet, Ceramic Tile
- Appliances
- Dishwasher, Disposal, Dryer, Microwave, Range, Refrigerator, Washer
- Utilities
- Cable Connected, Electricity Connected, Sewer Connected, Underground Utilities, Water Available
- Heating
- Central, Electric
- Air Conditioning
- Central Air
- Exterior Construction
- Vinyl Siding
- Exterior Features
- Hurricane Shutters, Private Mailbox, Rain Gutters, Storage
- Roof
- Shingle
- Foundation
- Pillar/Post/Pier
- Pool
- No Pool
- Garage Carport
- 2 Car Carport
- Garage Features
- Covered, Driveway
- Housing for Older Persons
- Yes
- Pets
- Not Allowed
- Flood Zone Code
- X
- Parcel ID
- 2031021379
- Legal Description
- UNIT 9 BLK O OAKWOOD MANOR MOBILE EST
Listing courtesy of REAL ESTATE BOUTIQUE LLC. 941-726-8061
Mortgage Calculator
StellarMLS is the source of this information via Internet Data Exchange Program. All listing information is deemed reliable but not guaranteed and should be independently verified through personal inspection by appropriate professionals. Listings displayed on this website may be subject to prior sale or removal from sale. Availability of any listing should always be independently verified. Listing information is provided for consumer personal, non-commercial use, solely to identify potential properties for potential purchase. All other use is strictly prohibited and may violate relevant federal and state law. Data last updated on