15905 5th Avenue E, Bradenton, FL 34212
- $499,000
- 4
- BD
- 3
- BA
- 2,738
- SqFt







- List Price
- $499,000
- Status
- Active
- Days on Market
- 101
- Price Change
- ▼ $8,000 1789094312
- MLS#
- A4697442
- Property Style
- Single Family
- Year Built
- 2023
- Bedrooms
- 4
- Bathrooms
- 3
- Living Area
- 2,738
- Lot Size
- 7,453
- Acres
- 0.17
- Total Acreage
- 0 to less than 1/4
- Legal Subdivision Name
- Coddington Ph I
- Community Name
- Coddington
- MLS Area Major
- Bradenton
Property Description
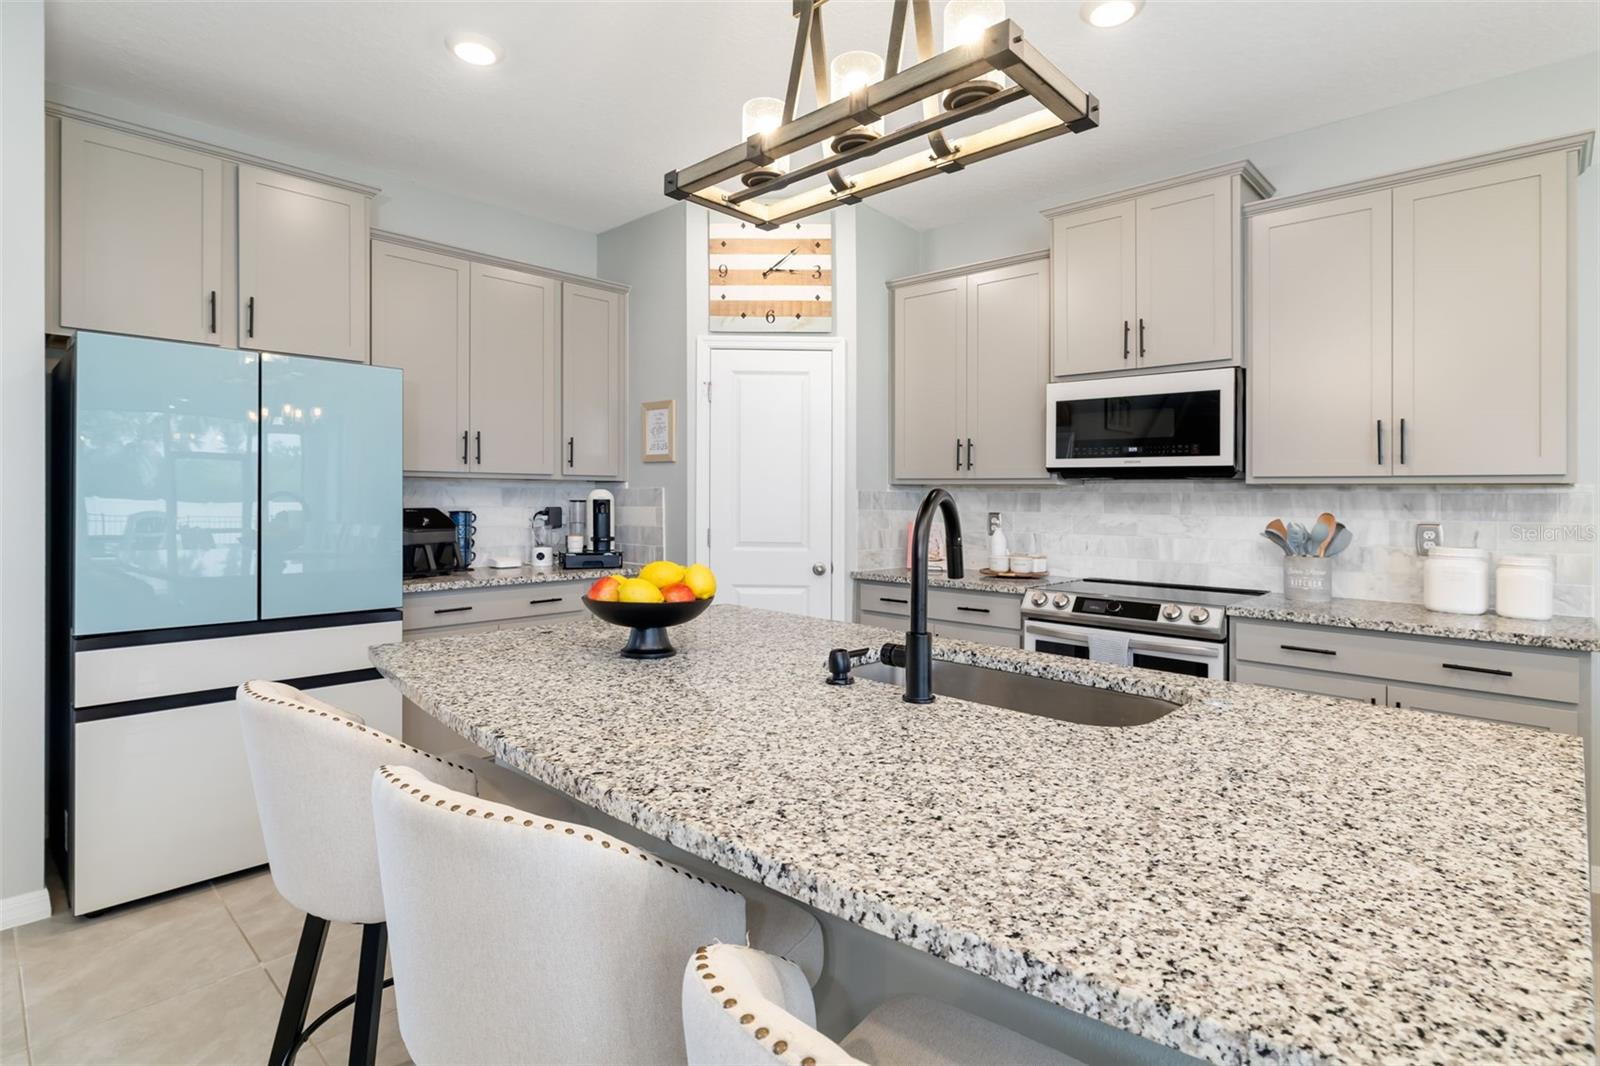
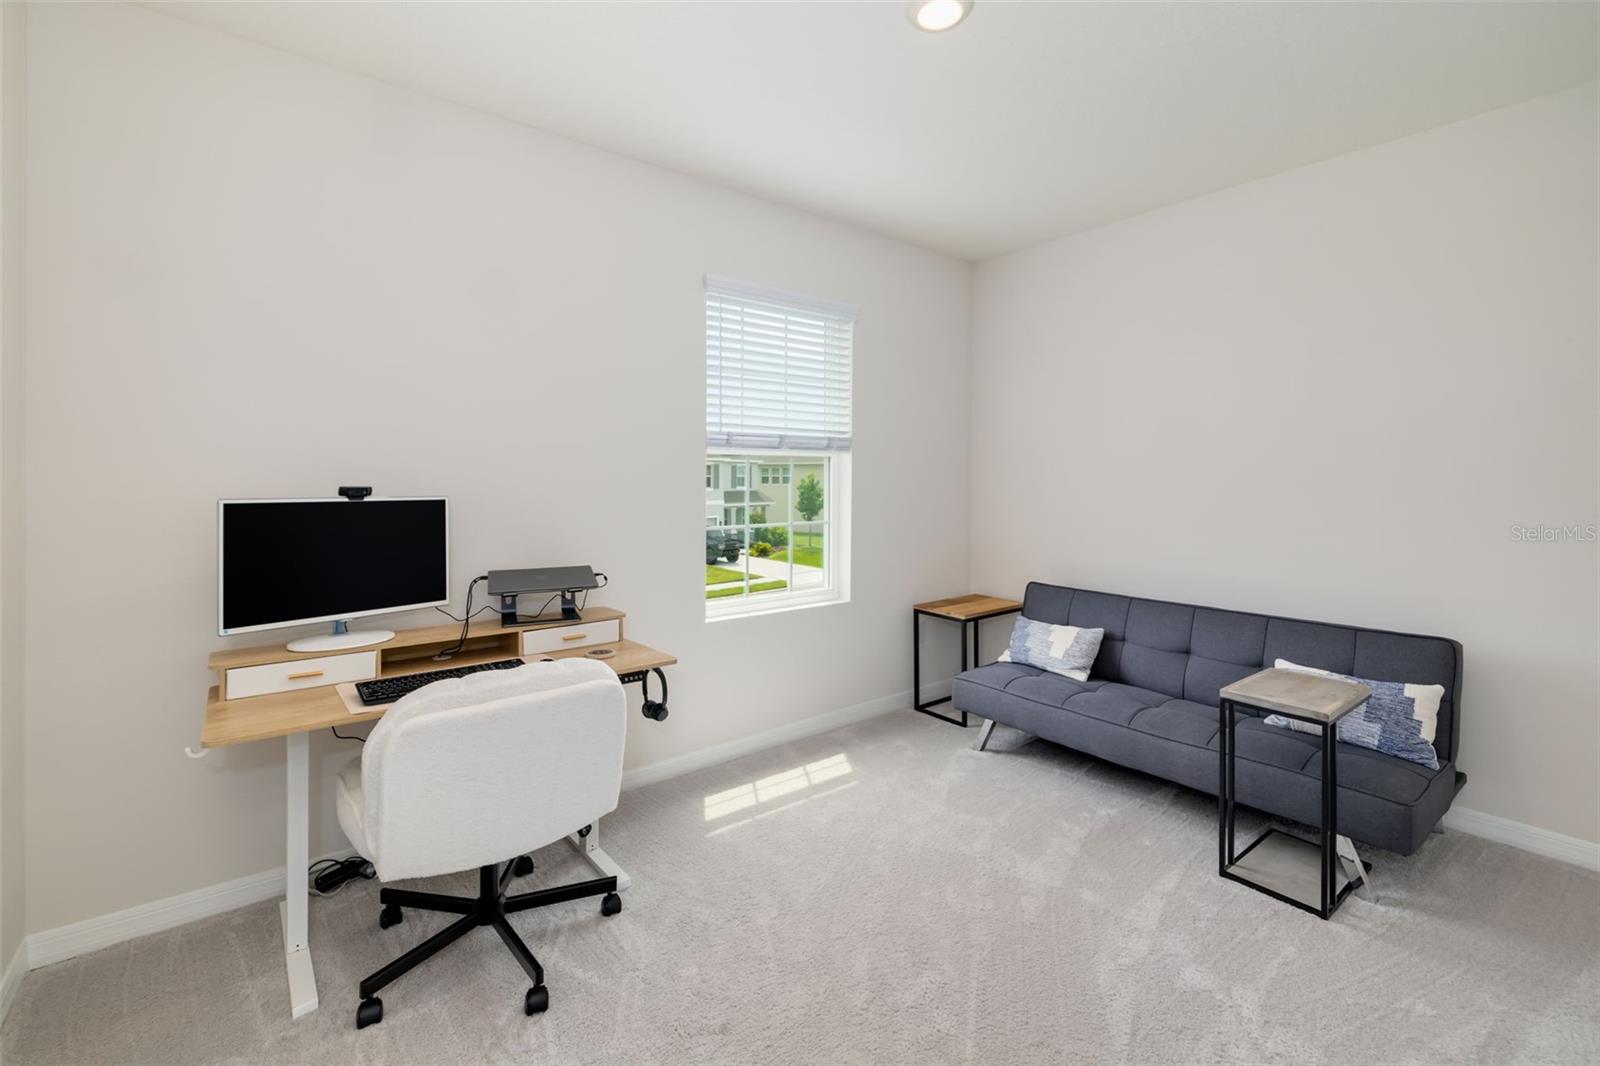
Welcome to this beautifully maintained home in the desirable Coddington community of Bradenton, ideally located less than two miles north of Lakewood Ranch. Enjoy convenient access to world-class shopping, dining, entertainment, parks, and everyday conveniences while avoiding many of the additional fees often associated with neighboring communities. From the moment you arrive, you'll be impressed by the custom front door and beautifully landscaped walkway that create exceptional curb appeal. Inside, the home shows like a model, featuring stylish finishes, thoughtful décor, and a versatile floor plan designed for modern living. A spacious bonus room provides flexibility for a home office, media room, playroom, or the potential to be enclosed as a fifth bedroom. The living spaces flow seamlessly to the screened lanai and extended paver patio, creating the perfect setting for entertaining guests or enjoying peaceful Florida evenings. The fully fenced backyard offers privacy and plenty of room for pets, play, or outdoor activities. Combining designer appeal, flexible living space, and an outstanding location near Lakewood Ranch, this Coddington home is a must-see.
/u.realgeeks.media/premierpropertiesfl/BANNER_LOGO.png)
Additional Information
- Taxes
- $7486
- Taxes
- $1,765
- Minimum Lease
- 6 Months
- HOA Fee
- $108
- HOA Payment Schedule
- Monthly
- Maintenance Includes
- Pool, Maintenance Grounds, Recreational Facilities
- Location
- Landscaped, Sidewalk, Paved, Private
- Community Features
- Clubhouse, Community Mailbox, Deed Restrictions, Gated Community - No Guard, Playground, Pool, Special Community Restrictions
- Property Description
- One Story
- Zoning
- RESI
- Interior Layout
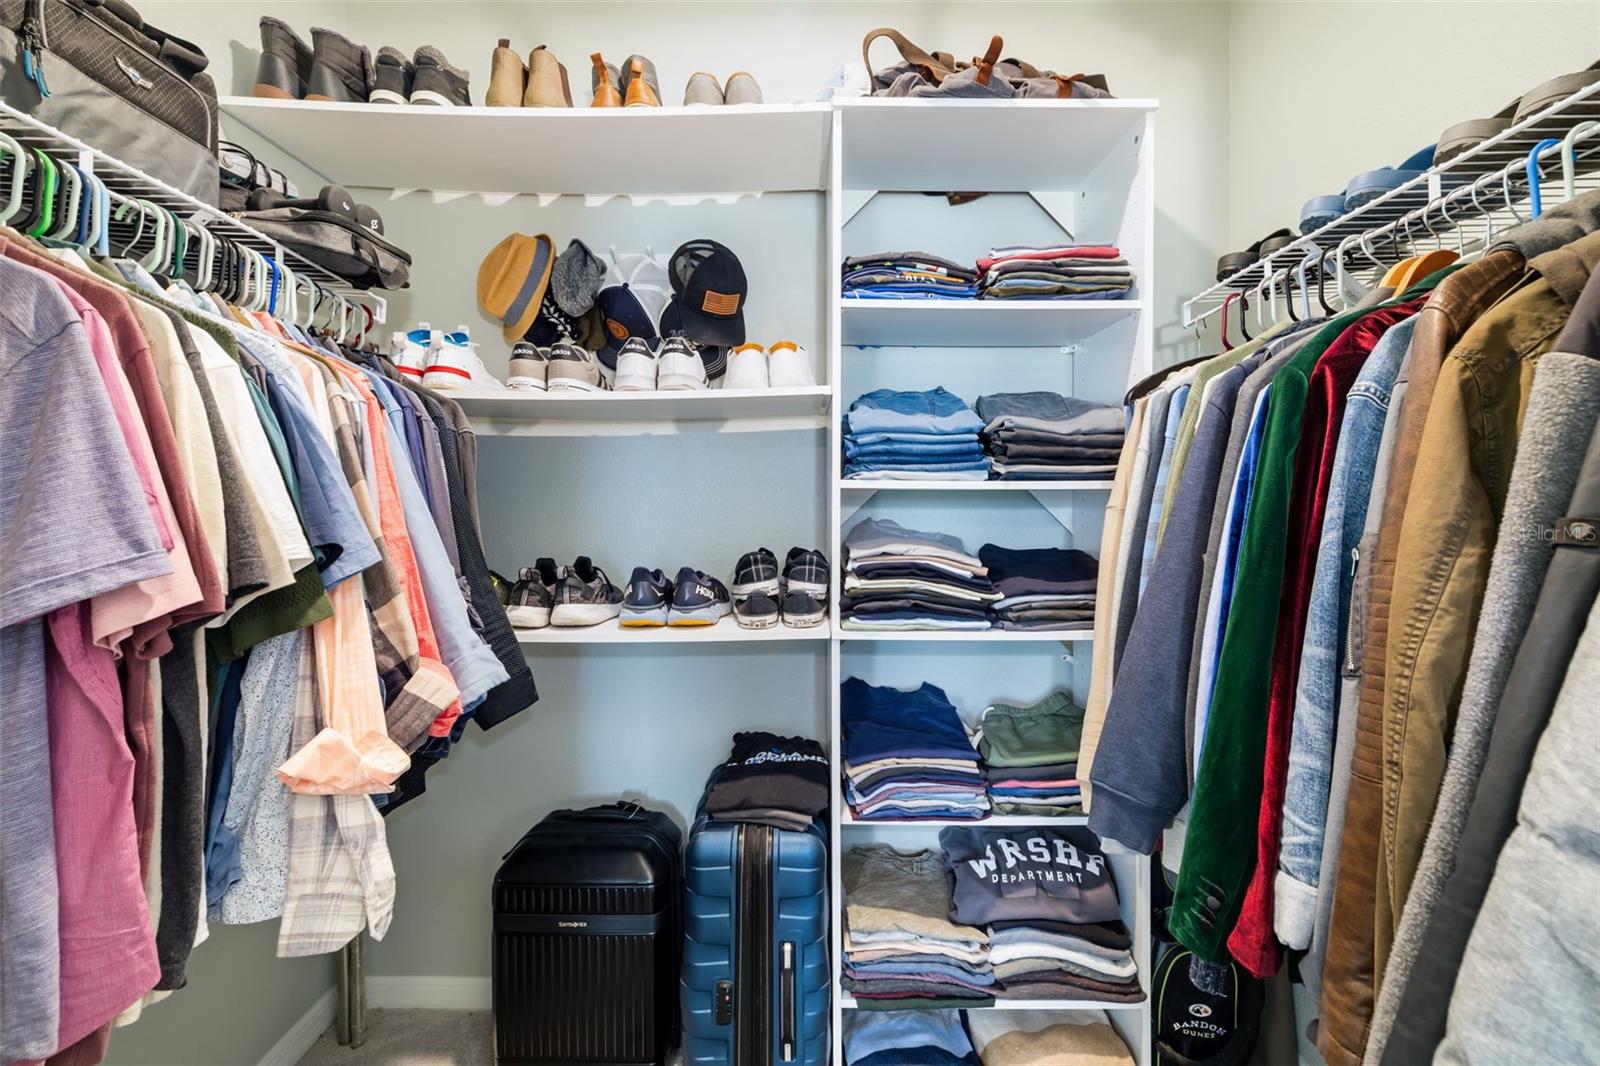
- Ceiling Fans(s), High Ceilings, Kitchen/Family Room Combo, Living Room/Dining Room Combo, Open Floorplan, PrimaryBedroom Upstairs, Smart Home, Solid Surface Counters, Stone Counters, Thermostat, Walk-In Closet(s)
- Interior Features
- Ceiling Fans(s), High Ceilings, Kitchen/Family Room Combo, Living Room/Dining Room Combo, Open Floorplan, PrimaryBedroom Upstairs, Smart Home, Solid Surface Counters, Stone Counters, Thermostat, Walk-In Closet(s)
- Floor
- Carpet, Ceramic Tile, Tile
- Appliances
- Dishwasher, Disposal, Electric Water Heater, Microwave, Range, Range Hood
- Utilities
- Cable Available, Cable Connected, Electricity Available, Electricity Connected, Fiber Optics, Phone Available, Public, Sewer Available, Sewer Connected
- Heating
- Electric
- Air Conditioning
- Central Air
- Exterior Construction
- Block, Stucco
- Exterior Features
- Private Yard
- Roof
- Shingle
- Foundation
- Slab
- Pool
- Community
- Garage Carport
- 2 Car Garage
- Garage Spaces
- 2
- Garage Features
- Common, Driveway, Garage Door Opener, Ground Level, Off Street
- Garage Dimensions
- 19X21
- Elementary School
- Gene Witt Elementary
- Middle School
- Carlos E. Haile Middle
- High School
- Parrish Community High
- Fences
- Fenced
- Water View
- Pond
- Pets
- Allowed
- Flood Zone Code
- X
- Parcel ID
- 561621309
- Legal Description
- LOT 25 CODDINGTON PH I PI# 5616.2130/9
Listing courtesy of WILSON & WILSON GROUP INC. 941-809-3470
Mortgage Calculator
StellarMLS is the source of this information via Internet Data Exchange Program. All listing information is deemed reliable but not guaranteed and should be independently verified through personal inspection by appropriate professionals. Listings displayed on this website may be subject to prior sale or removal from sale. Availability of any listing should always be independently verified. Listing information is provided for consumer personal, non-commercial use, solely to identify potential properties for potential purchase. All other use is strictly prohibited and may violate relevant federal and state law. Data last updated on