4431 Fern Drive, Bradenton, FL 34208
- $379,000
- 2
- BD
- 2
- BA
- 1,538
- SqFt




- List Price
- $379,000
- Status
- Active
- Days on Market
- 94
- MLS#
- A4697074
- Property Style
- Condo
- Year Built
- 1995
- Bedrooms
- 2
- Bathrooms
- 2
- Living Area
- 1,538
- Lot Size
- 7,062
- Acres
- 0.16
- Total Acreage
- 0 to less than 1/4
- Building Name
- 4431
- Monthly Condo Fee
- 150
- Legal Subdivision Name
- Fernwood
- Community Name
- Fernwood Condominium, A Land C
- MLS Area Major
- Bradenton/Braden River
Property Description
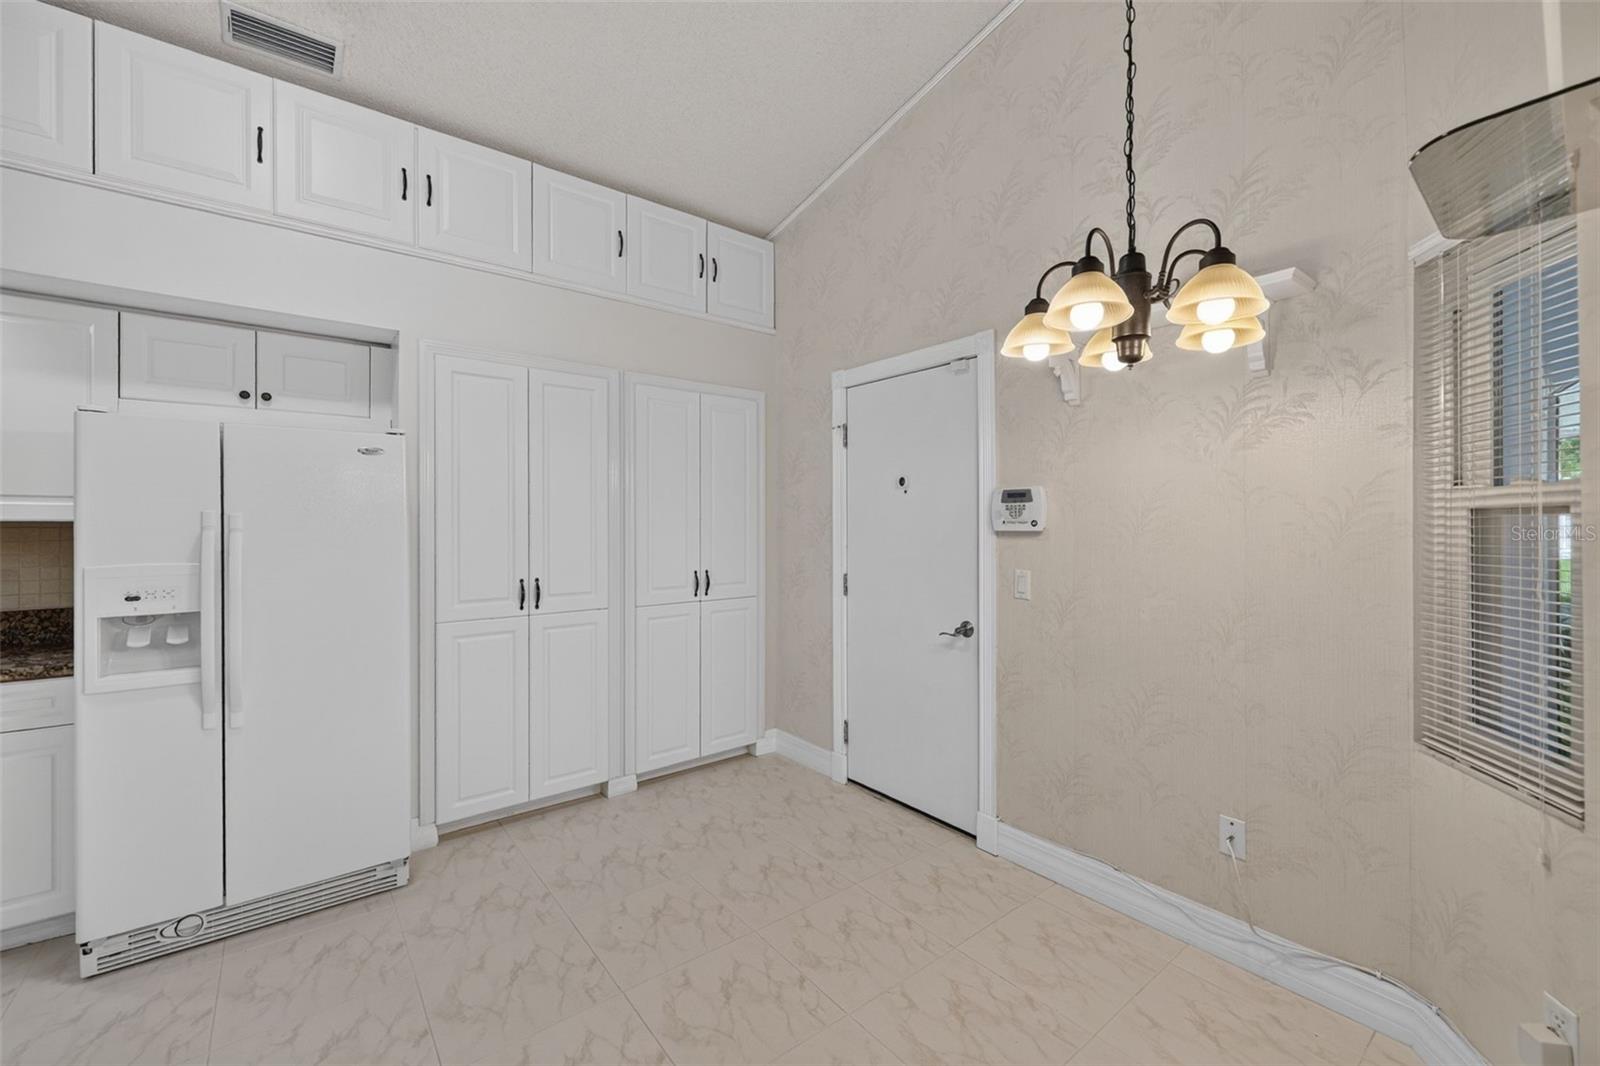
Virtually Staged. This is the kind of Florida home that makes you wonder why you waited so long. It’s rare to find a home that gives you this much space, flexibility, privacy, and value—especially with ownership costs this low—making it perfect for Snowbirds or full-time residents. Tucked into a small, intimate community of just 31 land-owned condos that live much more like single-family homes, this beautifully maintained 55+ residence offers a relaxed Florida lifestyle without the big HOA price tag. The HOA is just $150/month, with no CDD fees. From the moment you walk in, the home feels bright, open, and welcoming. The vaulted main living area is filled with natural light from two solar tube skylights, creating a warm, airy space that feels even larger than it is. The kitchen is designed for real life, with generous cabinetry, granite countertops, and plenty of storage. Luxury vinyl plank and tile flooring run throughout the home, while the Florida room adds another comfortable, low-maintenance space with durable vinyl flooring. And then there’s the flexibility. A bonus room gives you extra space to use however you want, while the private office retreat just off the primary suite offers something truly special. With double pocket doors, bay windows, and direct access to the patio, it’s the perfect spot for working from home, enjoying a hobby, reading with a cup of coffee, or simply having a quiet place of your own. The spacious primary suite features two closets and an updated ensuite bath with dual sinks, granite countertops, a linen closet, and a large Bath Fitter shower. On the opposite side of the home, the split-bedroom layout gives guests their own private space. A pocket door can close off the secondary bedroom and bath to create a comfortable ensuite-style guest wing, and the bedroom even includes a Murphy bed. Best of all, many of the expensive updates are already done. The roof was replaced in 2016, hurricane impact-rated windows and doors were installed in 2018, the AC was replaced in 2021, and the water heater was replaced in 2023. The interior has also been freshly painted. You’ll find thoughtful extras throughout, including Alexa-enabled smart lighting, Ring security cameras, and a garage with additional storage and a built-in workbench. If you want even more amenities, an optional affiliate membership at River Isles is available for just $180 per quarter, with access to the community pool, clubhouse, fitness center, library, game room, and shuffleboard courts. Golf lovers can also enjoy an annual River Isles Golf Club membership for $663.40. This is more than just a home—it’s a place that gives you room to live the way you want, with the updates, flexibility, and low monthly costs that make Florida living easier. Come take a look. You may walk in and realize you’ve found exactly what you’ve been waiting for.
/u.realgeeks.media/premierpropertiesfl/BANNER_LOGO.png)
Additional Information
- Taxes
- $2317
- Minimum Lease
- 4 Months
- Maintenance Includes
- Maintenance Grounds, Private Road
- Condo Fees
- $150
- Condo Fees Term
- Monthly
- Location
- In County, Level, Near Golf Course, Paved, Private
- Community Features
- Buyer Approval Required, Community Mailbox, Deed Restrictions, Golf Carts OK, Irrigation-Reclaimed Water
- Property Description
- One Story
- Zoning
- PDP
- Interior Layout
- Ceiling Fans(s), Eat-in Kitchen, High Ceilings, Open Floorplan, Primary Bedroom Main Floor, Split Bedroom, Stone Counters, Thermostat, Vaulted Ceiling(s), Window Treatments
- Interior Features
- Ceiling Fans(s), Eat-in Kitchen, High Ceilings, Open Floorplan, Primary Bedroom Main Floor, Split Bedroom, Stone Counters, Thermostat, Vaulted Ceiling(s), Window Treatments
- Floor
- Tile
- Appliances
- Dishwasher, Disposal, Microwave, Range, Refrigerator
- Utilities
- BB/HS Internet Available, Cable Available, Electricity Connected, Phone Available, Public, Sewer Connected, Underground Utilities, Water Connected
- Heating
- Electric
- Air Conditioning
- Central Air
- Exterior Construction
- Concrete, Stucco
- Exterior Features
- Private Mailbox, Rain Gutters
- Roof
- Shingle
- Foundation
- Slab
- Pool
- No Pool
- Garage Carport
- 2 Car Garage
- Garage Spaces
- 2
- Garage Features
- Driveway, Garage Door Opener, Off Street
- Housing for Older Persons
- Yes
- Pets
- Allowed
- Max Pet Weight
- 35
- Pet Size
- Small (16-35 Lbs.)
- Floor Number
- 1
- Flood Zone Code
- X
- Parcel ID
- 1127126504
- Legal Description
- UNIT 30 FERNWOOD CONDOMINIUM A LAND CONDOMINIUM PI#11271.2650/4
Listing courtesy of COLDWELL BANKER REALTY. 941-907-1033
Mortgage Calculator
StellarMLS is the source of this information via Internet Data Exchange Program. All listing information is deemed reliable but not guaranteed and should be independently verified through personal inspection by appropriate professionals. Listings displayed on this website may be subject to prior sale or removal from sale. Availability of any listing should always be independently verified. Listing information is provided for consumer personal, non-commercial use, solely to identify potential properties for potential purchase. All other use is strictly prohibited and may violate relevant federal and state law. Data last updated on