831 Highland Street, Sarasota, FL 34234
- $559,000
- 3
- BD
- 2
- BA
- 1,519
- SqFt




- List Price
- $559,000
- Status
- Active
- Days on Market
- 36
- Price Change
- ▼ $30,000 1784581867
- MLS#
- A4696695
- Property Style
- Single Family
- Year Built
- 1986
- Bedrooms
- 3
- Bathrooms
- 2
- Living Area
- 1,519
- Lot Size
- 7,524
- Acres
- 0.17
- Total Acreage
- 0 to less than 1/4
- Legal Subdivision Name
- Highland Pines
- Community Name
- Highland Pines
- MLS Area Major
- Sarasota
Property Description
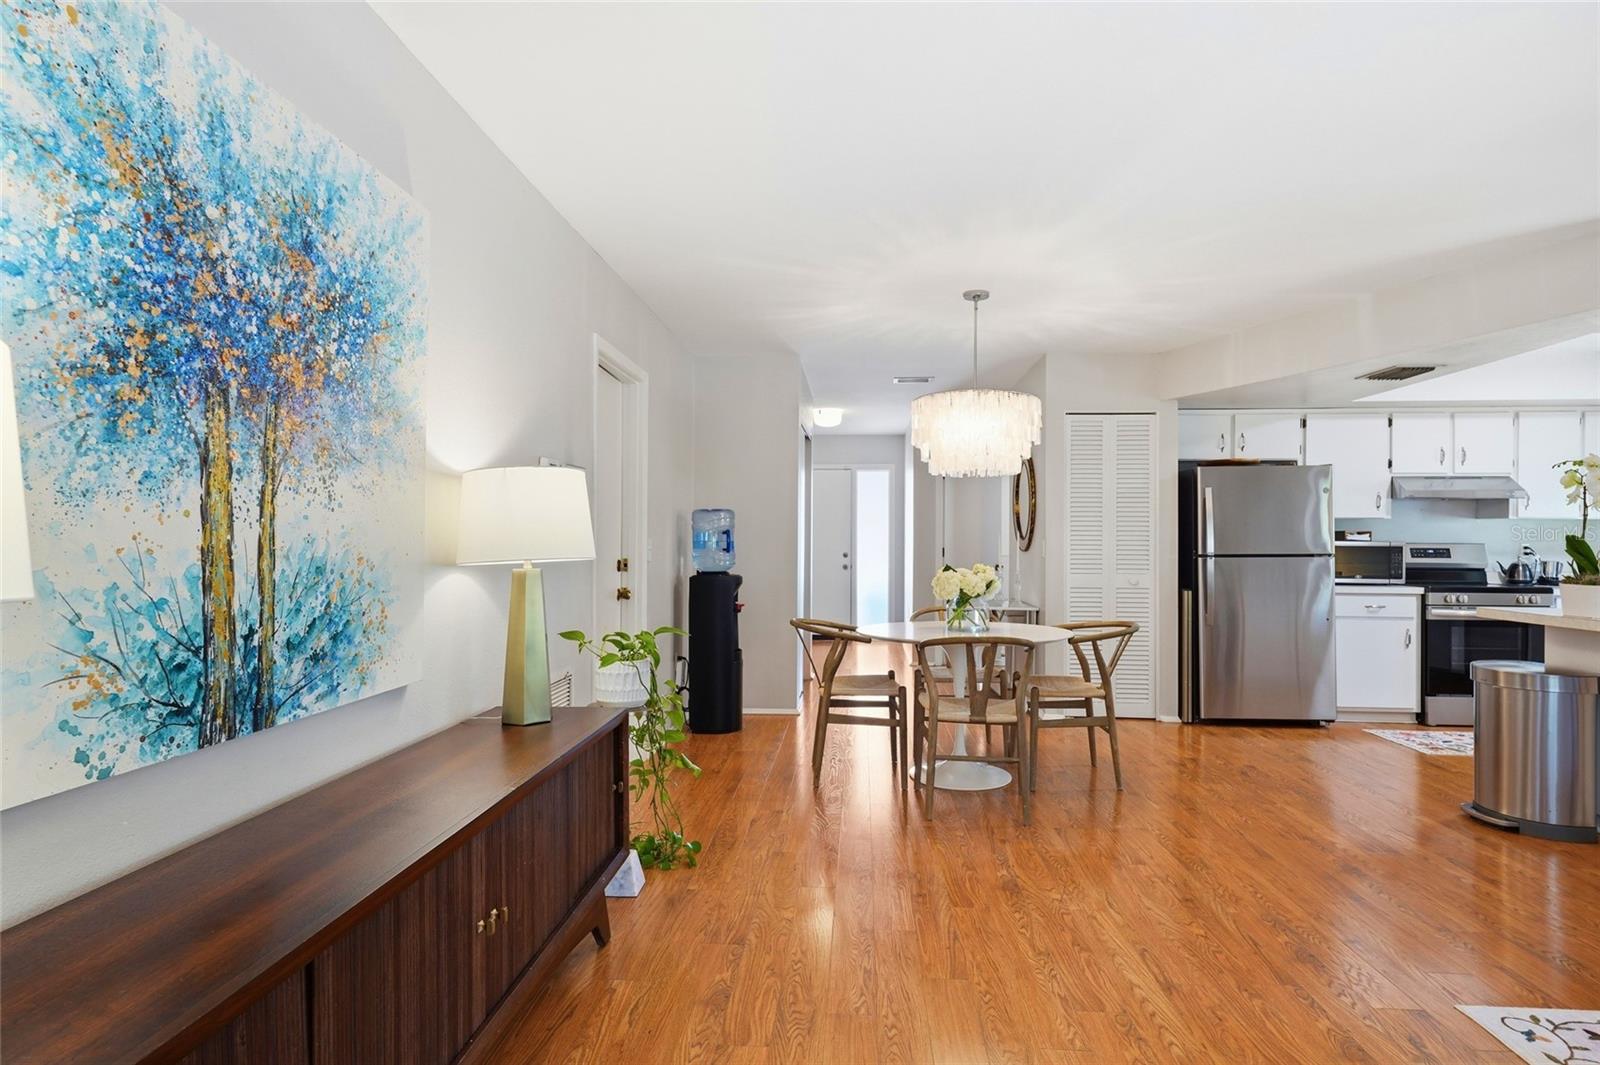
Welcome to Indian Beach Sapphire Shores, one of Sarasota's most distinctive and sought-after neighborhoods. Known for its eclectic architecture, artistic character, mature canopy roads, and picturesque bayfront parks, this is a community where neighbors stroll to sunsets, and every street tells a story. Just minutes from downtown Sarasota and The Ringling, and surrounded by bayfront parks and historic streetscapes, this move-in-ready 3-bedroom, 2-bathroom home offers a lifestyle that is uniquely Sarasota. Inside, a bright and functional floor plan features tile and hardwood flooring throughout, abundant natural light, and a well-appointed kitchen with stainless steel appliances and generous white cabinetry, creating an inviting space for everyday living. Step outside to enjoy a screened lanai overlooking the fenced backyard, offering plenty of space for entertaining, gardening, creating a play area, or adding a pool. Meticulously maintained and ready for its next owner, this home presents a rare opportunity to enjoy the lifestyle that has made Indian Beach Sapphire Shores one of Sarasota's most beloved neighborhoods, with easy everyday enjoyment supported by its features. Discover why so many residents fall in love with Indian Beach Sapphire Shores, and imagine yourself enjoying all it has to offer.
/u.realgeeks.media/premierpropertiesfl/BANNER_LOGO.png)
Additional Information
- Taxes
- $4977
- Minimum Lease
- 1 Week
- Community Features
- Street Lights, No Deed Restriction
- Property Description
- One Story
- Zoning
- RSF3
- Interior Layout
- Ceiling Fans(s), Kitchen/Family Room Combo, Living Room/Dining Room Combo, Thermostat, Window Treatments
- Interior Features
- Ceiling Fans(s), Kitchen/Family Room Combo, Living Room/Dining Room Combo, Thermostat, Window Treatments
- Floor
- Tile, Wood
- Appliances
- Cooktop, Dishwasher, Disposal, Dryer, Electric Water Heater, Freezer, Ice Maker, Microwave, Range, Range Hood, Refrigerator, Washer
- Utilities
- BB/HS Internet Available, Cable Connected, Electricity Connected, Fiber Optics, Public, Sewer Connected, Water Connected
- Heating
- Central, Electric
- Air Conditioning
- Central Air
- Exterior Construction
- Block, Stucco
- Exterior Features
- Hurricane Shutters, Storage
- Roof
- Shingle
- Foundation
- Slab
- Pool
- No Pool
- Elementary School
- Bay Haven Sch Of Basics Plus Elementary
- Middle School
- Booker Middle
- High School
- Booker High
- Flood Zone Code
- X
- Parcel ID
- 2005070058
- Legal Description
- E 22 FT LOT 3 & ALL LOT 4 BLK A HIGHLAND PINES
Listing courtesy of COMPASS FLORIDA LLC. 941-279-3630
Mortgage Calculator
StellarMLS is the source of this information via Internet Data Exchange Program. All listing information is deemed reliable but not guaranteed and should be independently verified through personal inspection by appropriate professionals. Listings displayed on this website may be subject to prior sale or removal from sale. Availability of any listing should always be independently verified. Listing information is provided for consumer personal, non-commercial use, solely to identify potential properties for potential purchase. All other use is strictly prohibited and may violate relevant federal and state law. Data last updated on