4722 Stevens Drive, Sarasota, FL 34234
- $429,000
- 2
- BD
- 1
- BA
- 856
- SqFt




- List Price
- $429,000
- Status
- Active
- Days on Market
- 101
- Price Change
- ▼ $20,000 1787871332
- MLS#
- A4695417
- Property Style
- Single Family
- Year Built
- 1954
- Bedrooms
- 2
- Bathrooms
- 1
- Living Area
- 856
- Lot Size
- 7,200
- Acres
- 0.17
- Total Acreage
- 0 to less than 1/4
- Legal Subdivision Name
- Sapphire Heights
- Community Name
- Sapphire Heights
- MLS Area Major
- Sarasota
Property Description
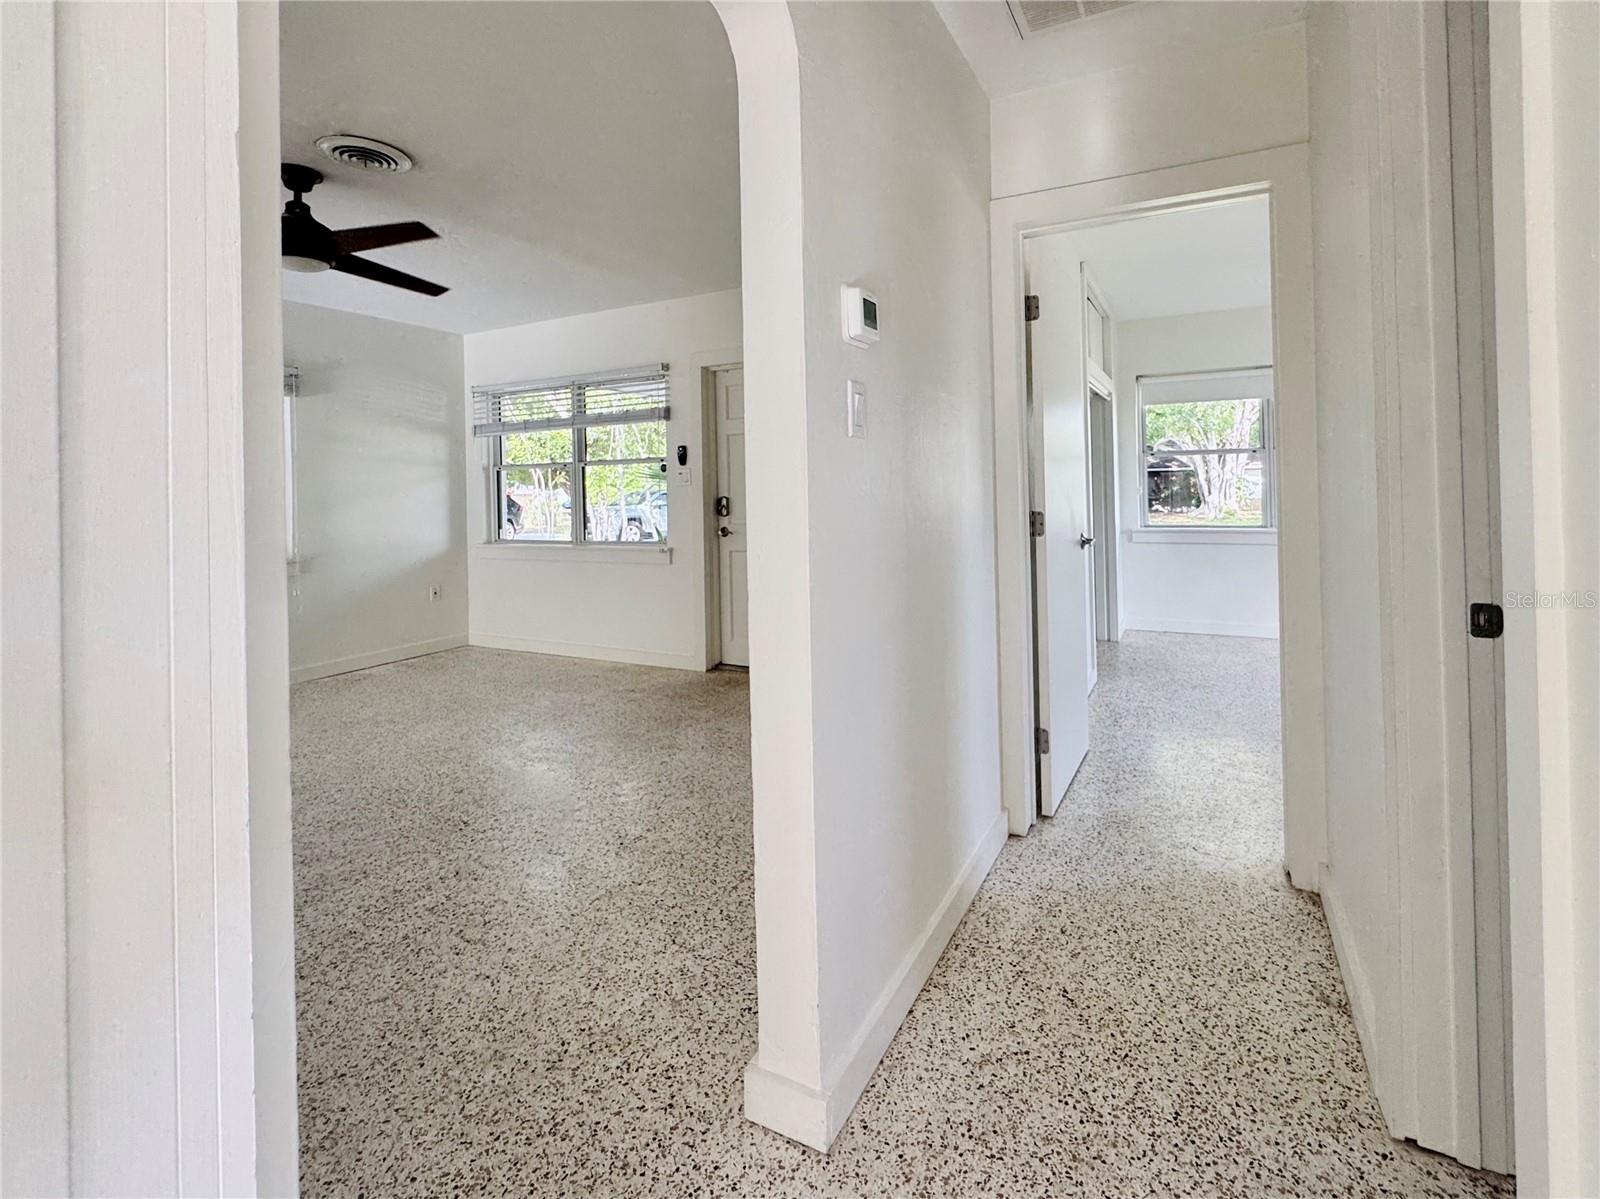
West of the Trail Mid-Century Home with Terrazzo Floors, Florida Room and Screened Lanai. Move-in ready and full of character, this inviting 2-bedroom, 1-bath home is tucked into Sarasota’s desirable Indian Beach–Sapphire Shores neighborhood. Original terrazzo floors, natural light and an easy, comfortable layout give the home a warmth that is hard to replicate. Thoughtful updates completed during a 2019 remodel complement its mid-century charm, and the roof was replaced in April 2019. Just off the kitchen, the bright Florida room overlooks the backyard and offers flexible space for dining, reading or working from home. The screened lanai with ceiling fan creates an inviting extension of the home for relaxing, entertaining, and enjoying Florida living year-round. Additional features include a covered carport and a spacious yard shaded by mature trees. Conveniently located near Sarasota Bay, The Ringling Museum, Asolo Theatre, New College, Sarasota Jungle Gardens, downtown Sarasota, the Rosemary District and Lido Key, with easy access to dining, shopping, arts and waterfront destinations. A neighborhood dog park is also nearby The property experienced no water damage from recent storms and is being sold as-is. Please note that some interior photos of this property have been virtually staged with furniture and decor to illustrate its potential. These digitally altered images are for conceptual purposes only, and the physical items shown do not convey with the property. Empty/as-is room photos are also included in the gallery for comparison. Floor plan is for representation purposes and deemed reliable but not guaranteed. Buyer to verify all dimensions and square footage.
/u.realgeeks.media/premierpropertiesfl/BANNER_LOGO.png)
Additional Information
- Taxes
- $5436
- Minimum Lease
- 1 Week
- Location
- City Limits, Landscaped, Paved
- Community Features
- Golf Carts OK, Park, Playground, Street Lights, No Deed Restriction
- Property Description
- One Story
- Zoning
- RSF3
- Interior Layout
- Ceiling Fans(s), Primary Bedroom Main Floor, Solid Surface Counters, Thermostat
- Interior Features
- Ceiling Fans(s), Primary Bedroom Main Floor, Solid Surface Counters, Thermostat
- Floor
- Terrazzo
- Appliances
- Dishwasher, Disposal, Dryer, Electric Water Heater, Microwave, Range, Refrigerator, Washer
- Utilities
- BB/HS Internet Available, Cable Available, Electricity Connected, Public, Sewer Connected, Sprinkler Well, Water Connected
- Heating
- Electric
- Air Conditioning
- Central Air
- Exterior Construction
- Block, Concrete, Stucco
- Exterior Features
- Fire Pit, Lighting, Private Mailbox
- Roof
- Shingle
- Foundation
- Slab
- Pool
- No Pool
- Garage Carport
- 1 Car Carport
- Garage Features
- Covered, Driveway, Off Street, On Street
- Garage Dimensions
- 09x20
- Fences
- Wood
- Pets
- Allowed
- Flood Zone Code
- X
- Parcel ID
- 2001140032
- Legal Description
- N 1/2 OF LOT 11 & S 1/2 OF LOT 12 BLK G SAPPHIRE HEIGHTS UNIT 1
Listing courtesy of BROOKFIELD REAL ESTATE LLC. 941-917-0494
Mortgage Calculator
StellarMLS is the source of this information via Internet Data Exchange Program. All listing information is deemed reliable but not guaranteed and should be independently verified through personal inspection by appropriate professionals. Listings displayed on this website may be subject to prior sale or removal from sale. Availability of any listing should always be independently verified. Listing information is provided for consumer personal, non-commercial use, solely to identify potential properties for potential purchase. All other use is strictly prohibited and may violate relevant federal and state law. Data last updated on