2404 50th Drive E, Bradenton, FL 34203
- $365,000
- 3
- BD
- 2
- BA
- 1,496
- SqFt






- List Price
- $365,000
- Status
- Active
- Days on Market
- 108
- Price Change
- ▼ $10,000 1789086509
- MLS#
- A4692582
- Property Style
- Single Family
- Year Built
- 1997
- Bedrooms
- 3
- Bathrooms
- 2
- Living Area
- 1,496
- Lot Size
- 8,451
- Acres
- 0.19
- Total Acreage
- 0 to less than 1/4
- Legal Subdivision Name
- Hammock Place
- Community Name
- Hammock Place
- MLS Area Major
- Bradenton/Braden River/Lakewood Rch
Property Description
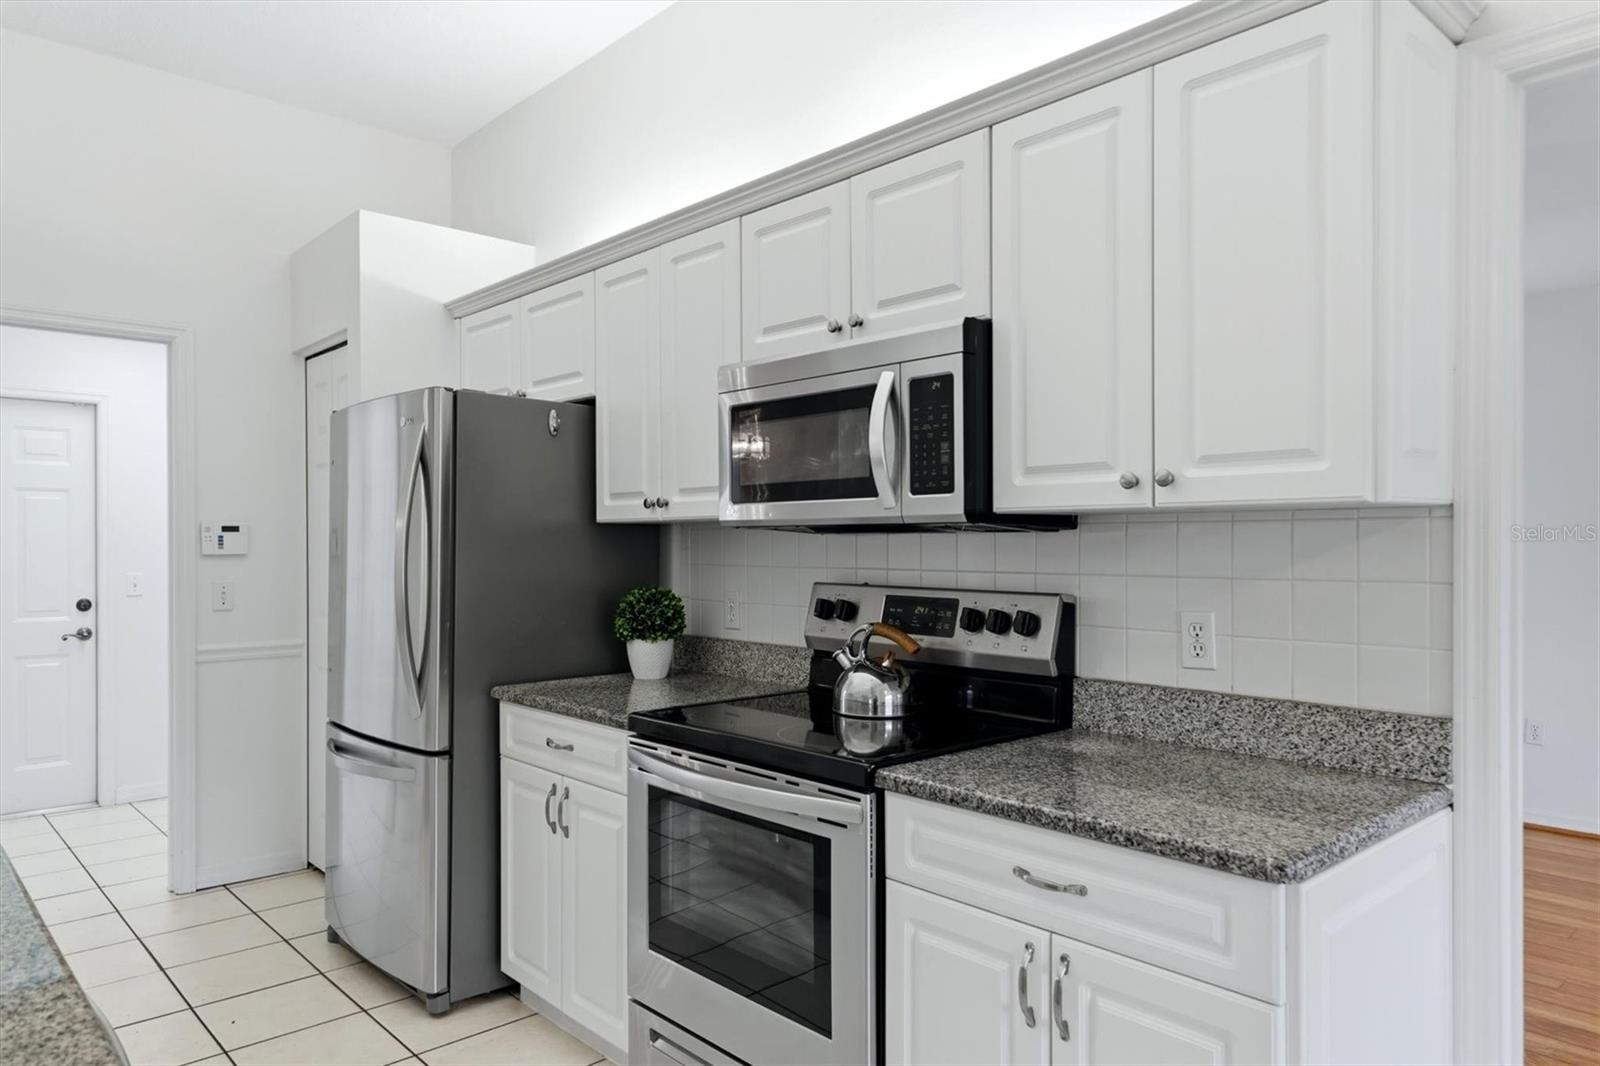
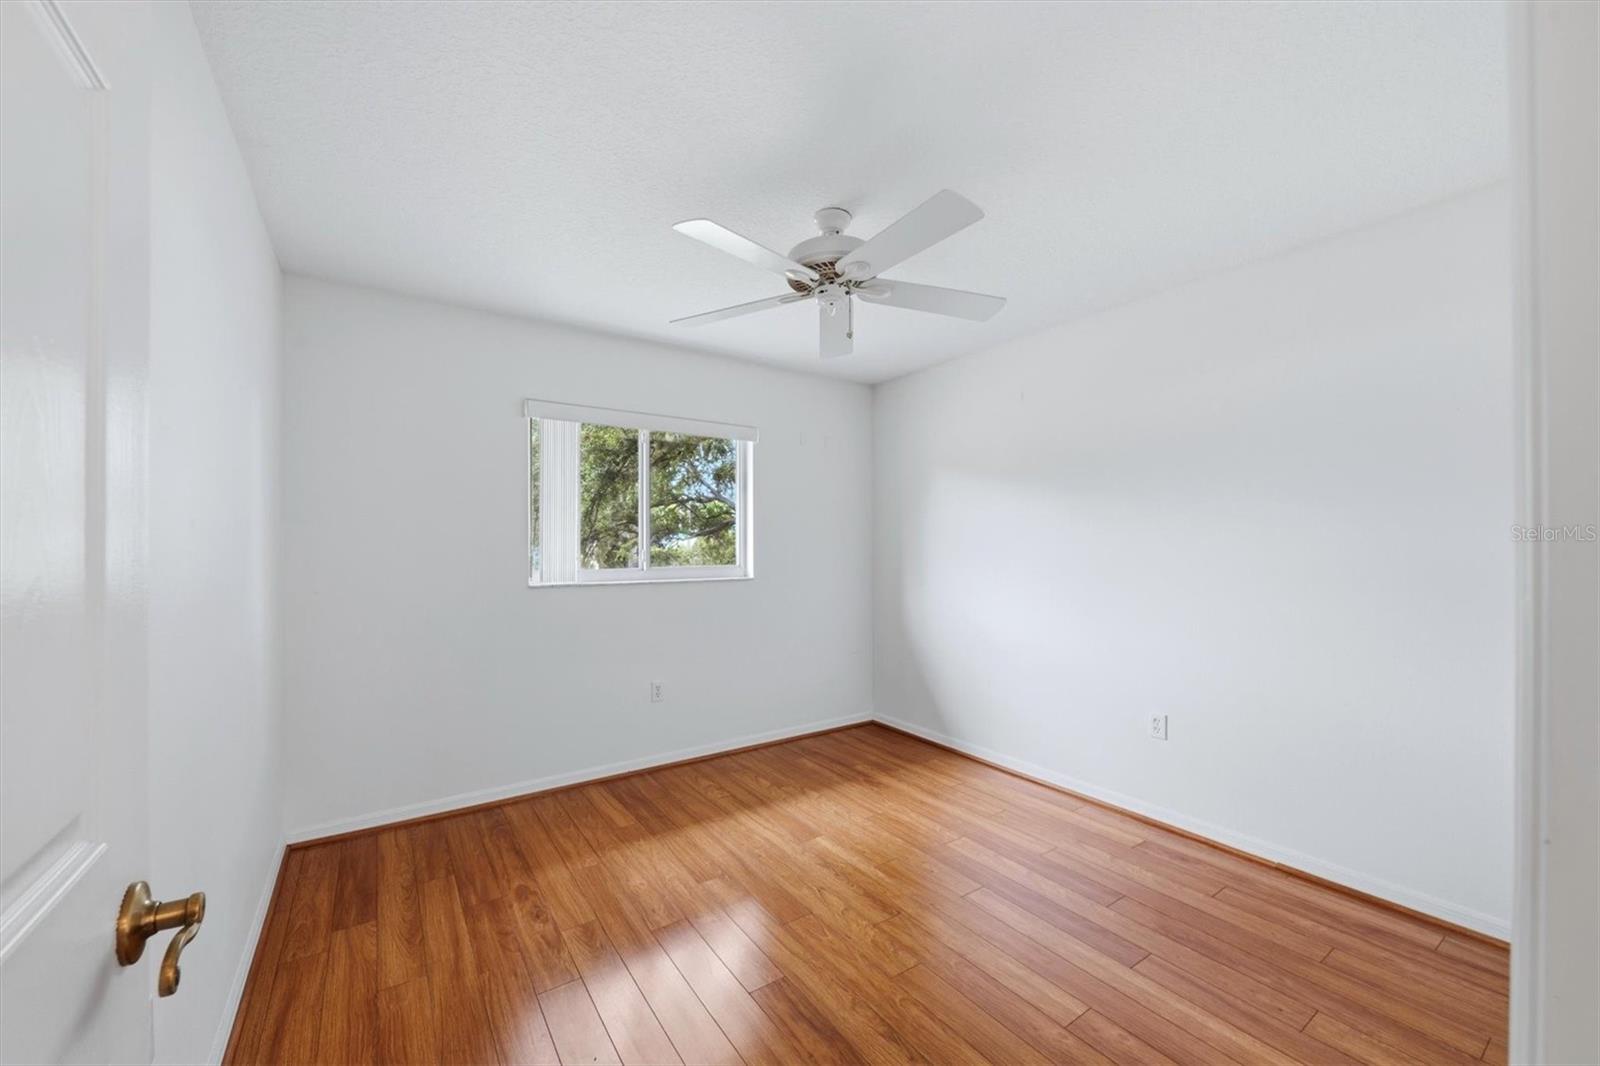
Virtually Staged. Great curb appeal! Move-in ready 3-bedroom, 2-bath home situated on a corner lot overlooking a peaceful pond. The interior welcomes you with high ceilings, split floor plan, and easy-care wood-look laminate flooring. Sliding glass doors in the living room lead to the spacious screened lanai, offering relaxing views of the pond and local wildlife. Enjoy added privacy with no rear neighbors. The kitchen features granite countertops, stainless steel appliances, and a closet pantry. The sunny breakfast nook includes a dinette with granite matching the kitchen and a French door leading to the lanai. The primary bedroom offers a spacious walk-in closet and en-suite bath with dual sinks, garden tub and separate shower. Two additional bedrooms and a second full bath provide comfortable accommodations for family or guests. A newer roof (2023) provides peace of mind for years to come. HOA fee of just $425 annually and no CDD fee. Conveniently located with easy access to downtown Bradenton, Sarasota, and Gulf beaches, plus shopping, dining, and entertainment nearby, including Walmart, Sam's Club, and AMC Theatres. Don't miss the opportunity to make this charming home your own!
/u.realgeeks.media/premierpropertiesfl/BANNER_LOGO.png)
Additional Information
- Taxes
- $4803
- Minimum Lease
- No Minimum
- HOA Fee
- $425
- HOA Payment Schedule
- Annually
- Location
- Corner Lot, In County
- Community Features
- Sidewalks, No Deed Restriction
- Property Description
- One Story
- Zoning
- RSF4.5
- Interior Layout
- Ceiling Fans(s), Eat-in Kitchen, Stone Counters, Walk-In Closet(s)
- Interior Features
- Ceiling Fans(s), Eat-in Kitchen, Stone Counters, Walk-In Closet(s)
- Floor
- Ceramic Tile, Laminate
- Appliances
- Dishwasher, Disposal, Electric Water Heater, Microwave, Range, Refrigerator
- Utilities
- BB/HS Internet Available, Cable Connected, Public
- Heating
- Central, Electric
- Air Conditioning
- Central Air
- Exterior Construction
- Block, Stucco
- Exterior Features
- Rain Gutters, Sidewalk
- Roof
- Shingle
- Foundation
- Slab
- Pool
- No Pool
- Garage Carport
- 2 Car Garage
- Garage Spaces
- 2
- Garage Features
- Driveway, Garage Door Opener
- Elementary School
- Oneco Elementary
- Middle School
- Martha B. King Middle
- High School
- Southeast High
- Water View
- Pond
- Water Frontage
- Pond
- Pets
- Allowed
- Pet Size
- Extra Large (101+ Lbs.)
- Flood Zone Code
- X
- Parcel ID
- 1673302657
- Legal Description
- LOT 43 HAMMOCK PLACE PI#16733.0265/7
Listing courtesy of MICHAEL SAUNDERS & COMPANY. 941-748-6300
Mortgage Calculator
StellarMLS is the source of this information via Internet Data Exchange Program. All listing information is deemed reliable but not guaranteed and should be independently verified through personal inspection by appropriate professionals. Listings displayed on this website may be subject to prior sale or removal from sale. Availability of any listing should always be independently verified. Listing information is provided for consumer personal, non-commercial use, solely to identify potential properties for potential purchase. All other use is strictly prohibited and may violate relevant federal and state law. Data last updated on