4828 Benito Court, Bradenton, FL 34211
- $1,150,000
- 4
- BD
- 4
- BA
- 2,701
- SqFt








- List Price
- $1,150,000
- Status
- Active
- Days on Market
- 69
- MLS#
- A4691305
- Property Style
- Single Family
- Year Built
- 2017
- Bedrooms
- 4
- Bathrooms
- 4
- Baths Half
- 1
- Living Area
- 2,701
- Lot Size
- 12,528
- Acres
- 0.29
- Total Acreage
- 1/4 to less than 1/2
- Legal Subdivision Name
- Esplanade Ph V Subphases A, B, C, D, E&F
- Community Name
- Esplanade
- MLS Area Major
- Bradenton/Lakewood Ranch Area
Property Description
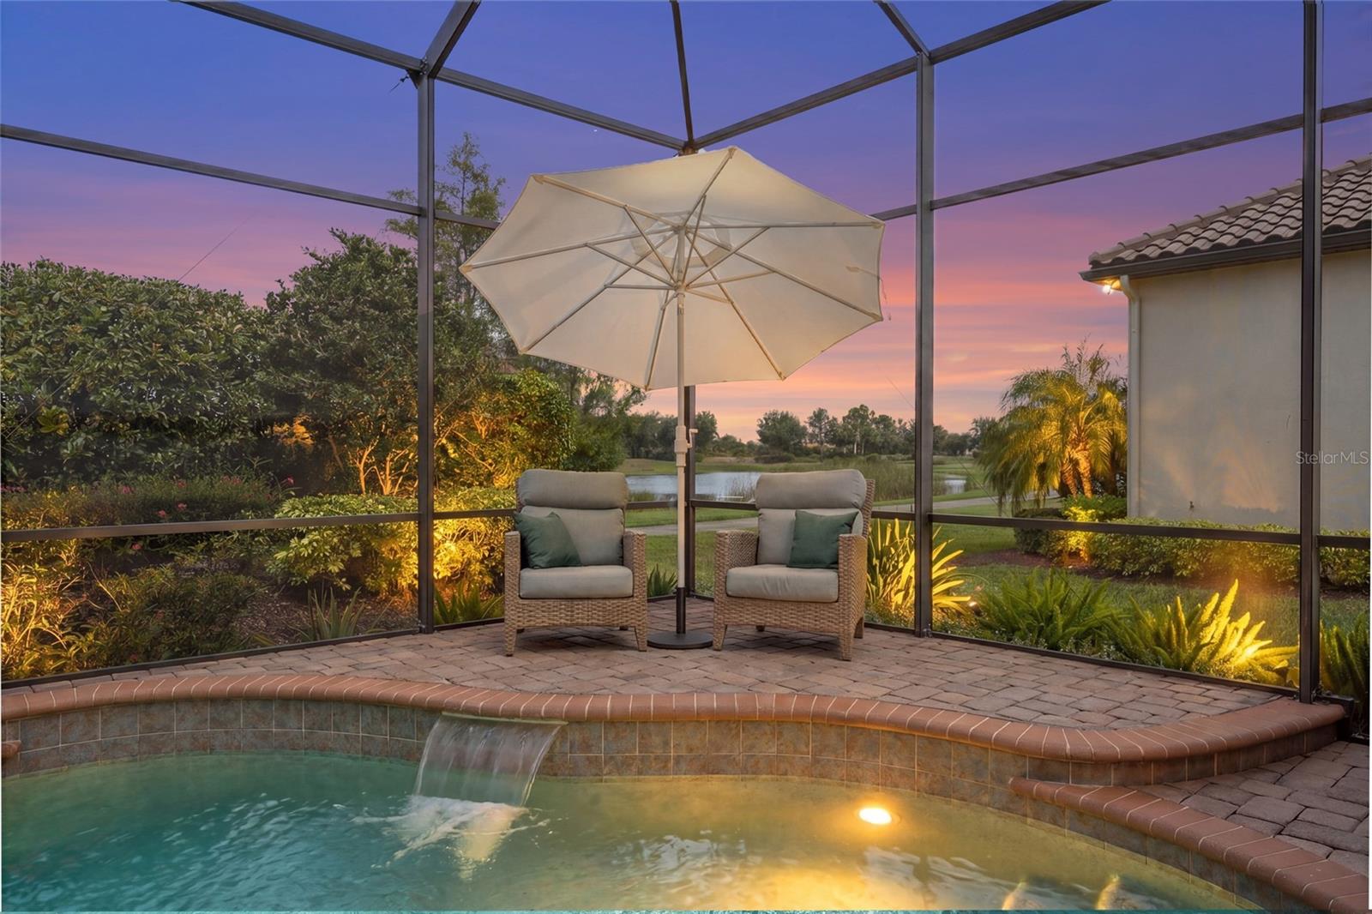
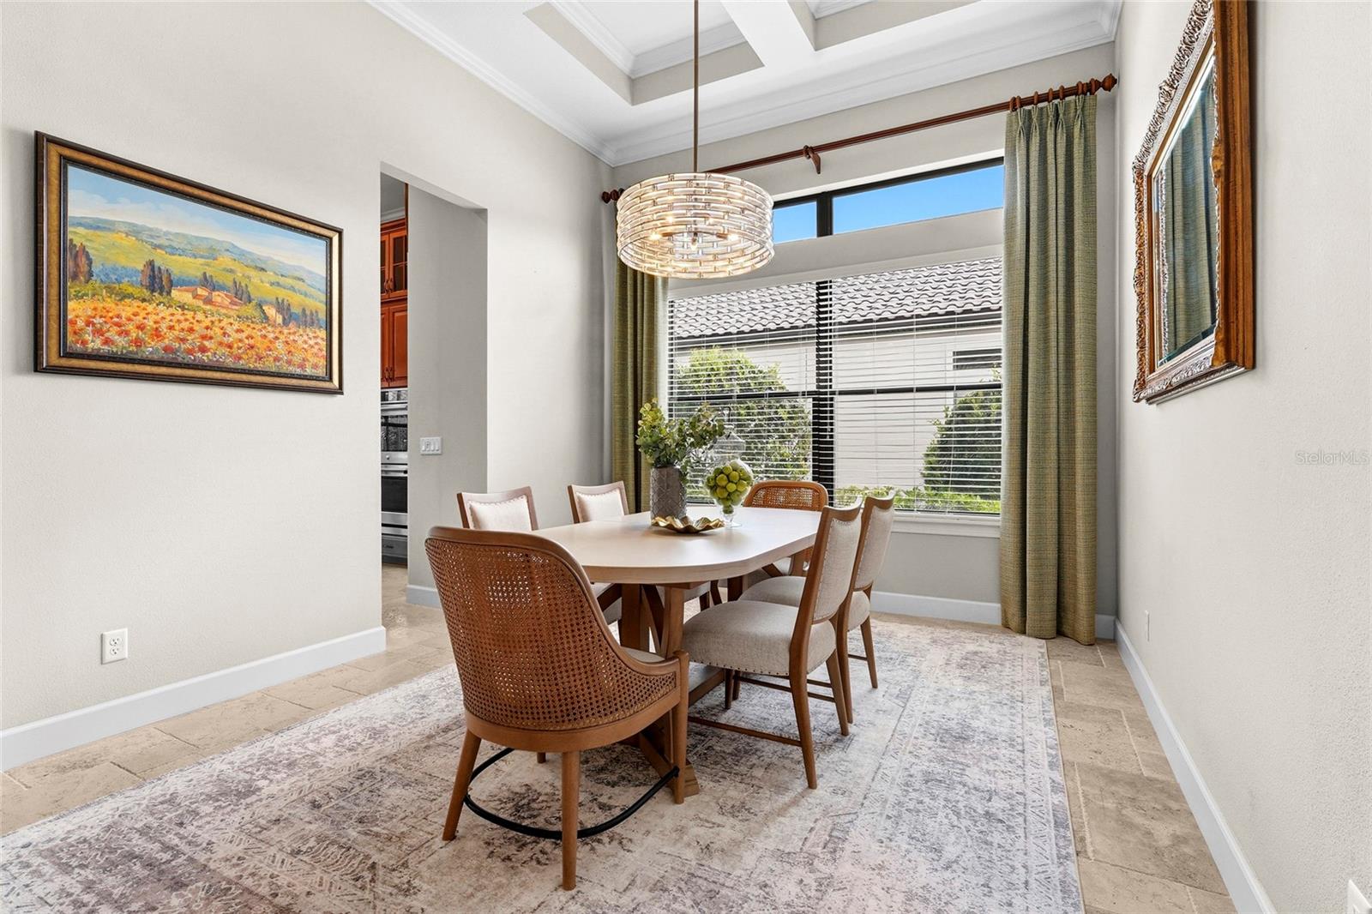
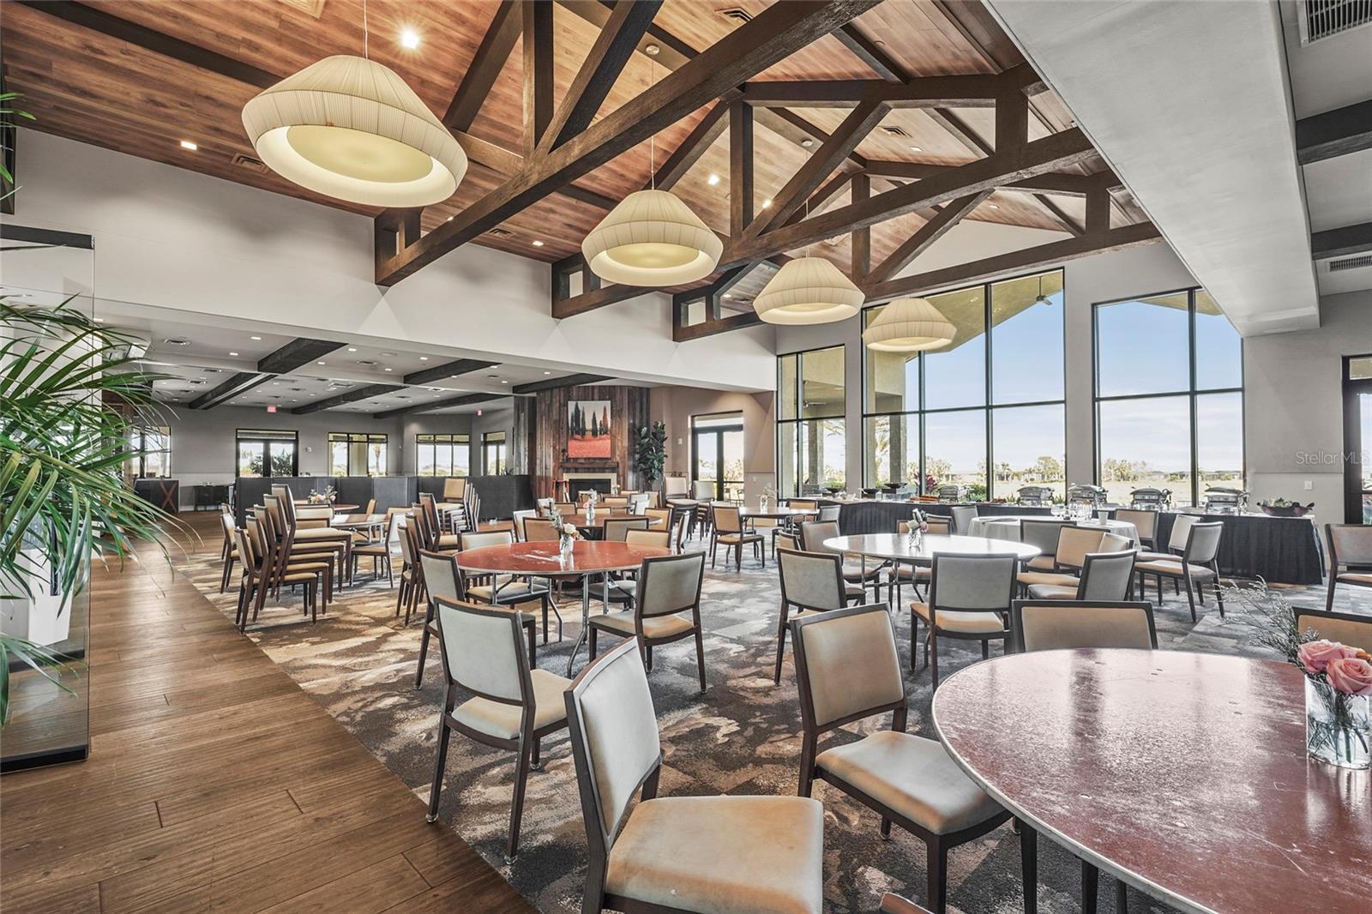
There’s a reason so many people dream about living in Esplanade Golf and Country Club at Lakewood Ranch. It’s not just the golf. It’s not just the resort amenities. It’s the way life feels here. Maybe it starts with mornings spent walking to the clubhouse for coffee before a tee time. Maybe it’s afternoons at the Bahama Bar after a workout or a match of pickleball. Or maybe it’s coming home at the end of the day, opening the sliding glass doors, and watching the Florida sunset stretch across the pool, lake, and fairway beyond. At 4828 Benito Court, that lifestyle becomes your everyday reality. Built on a premium golf deeded homesite overlooking the 18th tee box, this residence was designed for the buyer who wants luxury without sacrificing comfort. The Luca floorplan offers over 3 bedrooms with a flexible office or bonus room that can easily serve as a 4th bedroom, all paired with 3 full bathrooms, a powder bath, and living spaces that feel open, warm, and connected from the moment you walk inside. Natural light pours through transom windows and walls of sliding glass doors, highlighting the soaring ceilings, crown molding, custom trim work, and travertine flooring throughout the main living areas. Every room feels intentional. Elegant without feeling formal. Spacious without feeling overwhelming. The kitchen was designed to be lived in. A massive floating island anchors the space with extensive cabinetry, granite countertops, double wall ovens, gas cooktop, wine cooler, walk in pantry, and thoughtful finishes throughout. Whether hosting holidays with family or opening a bottle of wine with friends after a day on the course, this is the kind of space people naturally gather around. The outdoor living area feels like a private extension of the home itself. Covered lounge areas, a heated pool, expansive paver lanai, lush landscaping, and views across the water and golf course create an atmosphere that feels more like a luxury resort than a backyard. With no neighboring home immediately beside the property and plumbing already in place for a future outdoor kitchen, the space offers both privacy and potential. The primary suite was designed as its own retreat, complete with a spacious sitting area, oversized walk in closet, and a spa inspired bathroom featuring dual vanities, extensive storage, and a large walk in shower finished floor to ceiling in tile. Each guest suite offers privacy and comfort with en suite bathrooms, making the home equally functional for full time living or hosting visitors escaping the northern winters. Additional features include impact rated windows and doors, remote controlled blinds, tankless water heater, built in office cabinetry, dedicated laundry room with storage and utility sink, and an epoxy finished three car side load garage. Located within one of the most sought after gated golf communities in Lakewood Ranch, residents of Esplanade enjoy championship golf, resort pools, tennis, pickleball, fitness facilities, spa services, dining, social events, and a lifestyle centered around connection and convenience. Just minutes from Waterside Place, UTC shopping and dining, Lakewood Ranch Main Street, Sarasota Polo Club, MOTE Marine Aquarium, and some of the best beaches in Sarasota, this home places you in the center of everything that has made Lakewood Ranch one of the fastest growing and most desirable communities in Florida.
/u.realgeeks.media/premierpropertiesfl/BANNER_LOGO.png)
Additional Information
- Taxes
- $8552
- Taxes
- $1,979
- Minimum Lease
- 1 Month
- HOA Fee
- $3,026
- HOA Payment Schedule
- Quarterly
- Maintenance Includes
- Common Area Taxes, Pool, Escrow Reserves Fund, Maintenance Grounds, Management, Private Road, Recreational Facilities
- Other Fees Amount
- 900
- Other Fees Term
- Annual
- Community Features
- Clubhouse, Deed Restrictions, Dog Park, Fitness Center, Gated Community - Guard, Golf Carts OK, Golf, Irrigation-Reclaimed Water, Pool, Restaurant, Sidewalks, Tennis Court(s), Golf Community, Maintenance Free
- Property Description
- One Story
- Zoning
- PD-MU
- Interior Layout
- Ceiling Fans(s), Coffered Ceiling(s), Crown Molding, High Ceilings, Kitchen/Family Room Combo, Open Floorplan, Primary Bedroom Main Floor, Split Bedroom, Thermostat, Walk-In Closet(s)
- Interior Features
- Ceiling Fans(s), Coffered Ceiling(s), Crown Molding, High Ceilings, Kitchen/Family Room Combo, Open Floorplan, Primary Bedroom Main Floor, Split Bedroom, Thermostat, Walk-In Closet(s)
- Floor
- Carpet, Tile, Travertine
- Appliances
- Built-In Oven, Cooktop, Dishwasher, Disposal, Dryer, Microwave, Range Hood, Refrigerator, Tankless Water Heater, Washer, Wine Refrigerator
- Utilities
- BB/HS Internet Available, Cable Available, Electricity Connected, Natural Gas Connected, Sewer Connected, Water Connected
- Heating
- Heat Pump
- Air Conditioning
- Central Air
- Exterior Construction
- Block
- Exterior Features
- Sidewalk, Sliding Doors
- Roof
- Tile
- Foundation
- Slab
- Pool
- Community, Private
- Pool Type
- Heated, In Ground, Screen Enclosure
- Garage Carport
- 3 Car Garage
- Garage Spaces
- 3
- Garage Features
- Driveway, Garage Door Opener, Garage Faces Side
- Garage Dimensions
- 20x29
- Elementary School
- Gullett Elementary
- Middle School
- Dr Mona Jain Middle
- High School
- Lakewood Ranch High
- Water View
- Lake
- Pets
- Allowed
- Flood Zone Code
- X
- Parcel ID
- 580019909
- Legal Description
- LOT 571 ESPLANADE PHASE V, SUBPHASE A, B, C, D, E & F PI#5800.1990/9
Listing courtesy of KW COASTAL LIVING III. murraycoleman@kw.com
Mortgage Calculator
StellarMLS is the source of this information via Internet Data Exchange Program. All listing information is deemed reliable but not guaranteed and should be independently verified through personal inspection by appropriate professionals. Listings displayed on this website may be subject to prior sale or removal from sale. Availability of any listing should always be independently verified. Listing information is provided for consumer personal, non-commercial use, solely to identify potential properties for potential purchase. All other use is strictly prohibited and may violate relevant federal and state law. Data last updated on