7527 Marsh Orchid Circle, Bradenton, FL 34203
- $250,000
- 2
- BD
- 2
- BA
- 1,356
- SqFt












- List Price
- $250,000
- Status
- Active
- Days on Market
- 97
- MLS#
- A4691177
- Property Style
- Condo
- Year Built
- 2004
- Bedrooms
- 2
- Bathrooms
- 2
- Living Area
- 1,356
- Total Acreage
- Non-Applicable
- Building Name
- 12-101
- Monthly Condo Fee
- 498
- Legal Subdivision Name
- Orchid Cove
- MLS Area Major
- Bradenton/Braden River/Lakewood Rch
Property Description
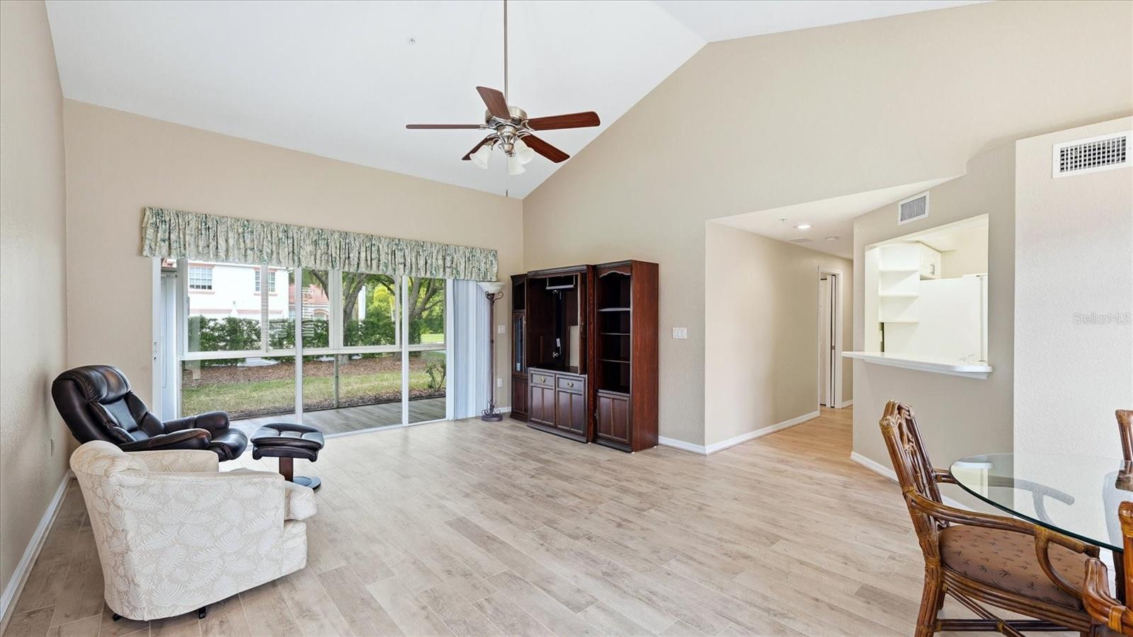
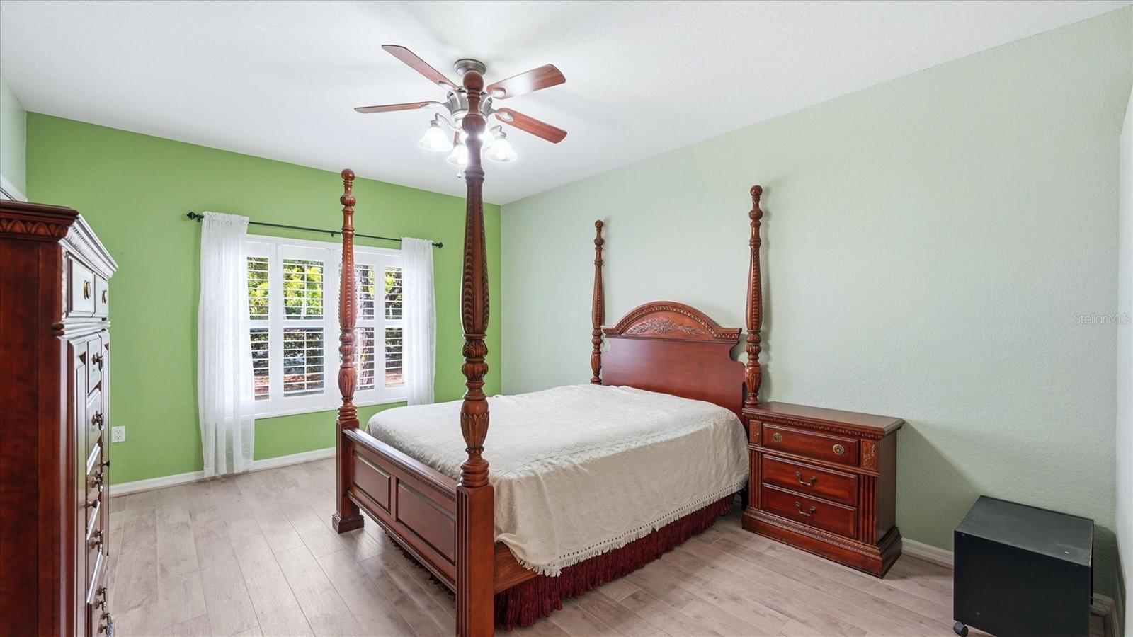
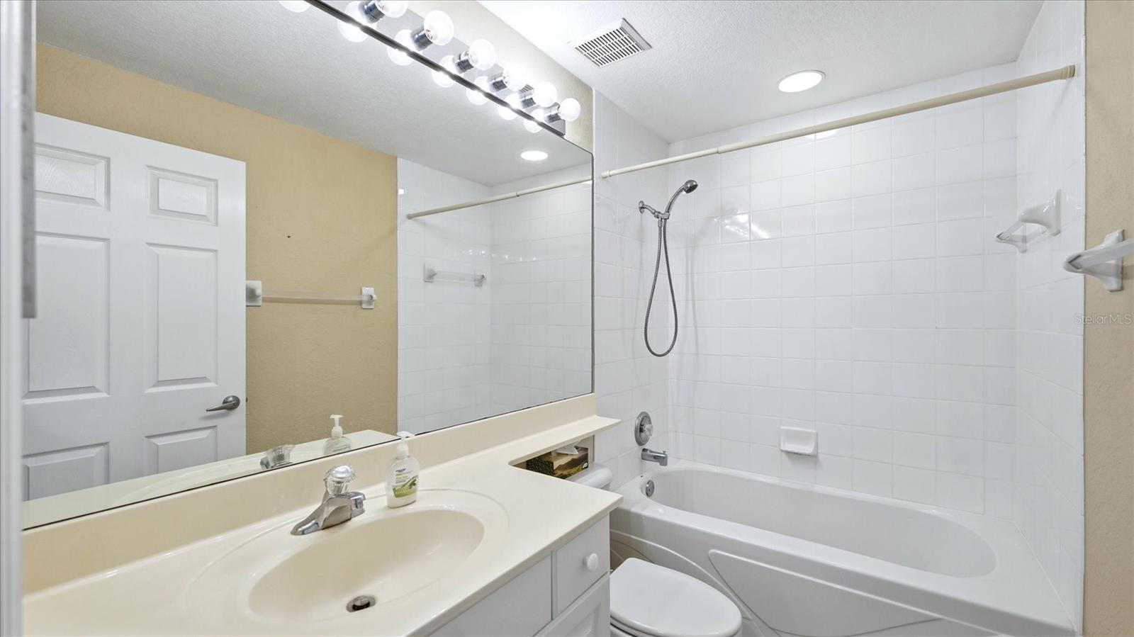
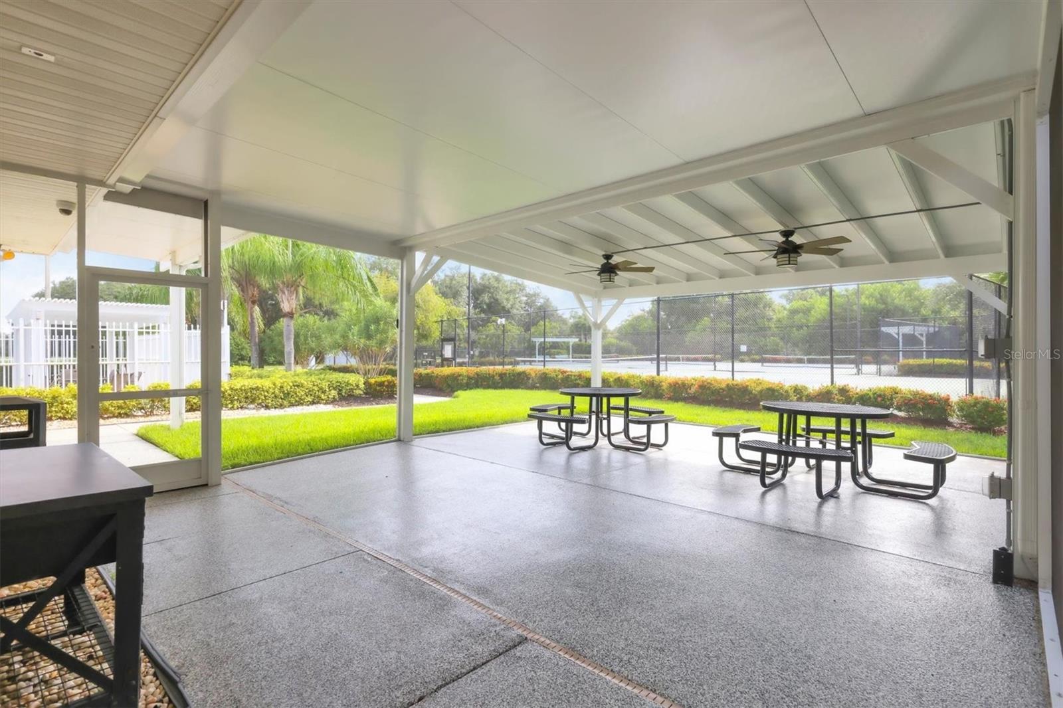
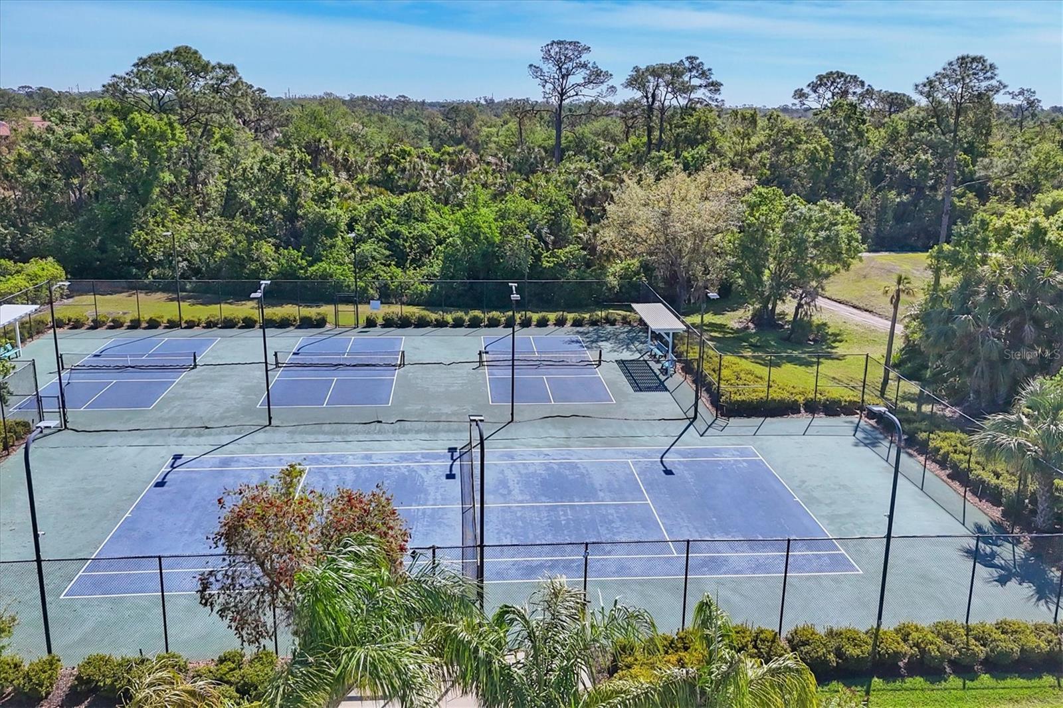
Experience maintenance-free living in this first-floor condo, featuring an open floor plan and soaring ceilings. This home is packed with premium upgrades, including luxury vinyl plank flooring, plantation shutters, and an epoxy-coated garage with cabinetry. The heart of the home is a light-filled great room with a wall of glass sliders that open to an enclosed lanai. The primary suite serves as a true retreat with a walk-in closet, double vanities, and a custom tile shower. Enjoy a short stroll to the Orchid Cove pool or close by are the Tara Preserve amenities, including a clubhouse, larger pool, pickleball, and tennis. With a new roof (2025) and no mandatory golf fees, this move-in-ready gem won't last. Call for your private tour today
/u.realgeeks.media/premierpropertiesfl/BANNER_LOGO.png)
Additional Information
- Taxes
- $2144
- Taxes
- $508
- Minimum Lease
- 1 Month
- Maintenance Includes
- Cable TV, Common Area Taxes, Pool, Escrow Reserves Fund, Insurance, Internet, Maintenance, Management
- Condo Fees
- $1495
- Condo Fees Term
- Quarterly
- Location
- Landscaped, Private, Paved
- Community Features
- Clubhouse, Community Mailbox, Irrigation-Reclaimed Water, Pool, Sidewalks, Tennis Court(s), Street Lights, No Deed Restriction, Maintenance Free
- Property Description
- One Story
- Zoning
- PDR/WP
- Interior Layout
- Ceiling Fans(s), Eat-in Kitchen, High Ceilings, Kitchen/Family Room Combo, Living Room/Dining Room Combo, Open Floorplan, Primary Bedroom Main Floor, Solid Surface Counters, Thermostat, Walk-In Closet(s), Window Treatments
- Interior Features
- Ceiling Fans(s), Eat-in Kitchen, High Ceilings, Kitchen/Family Room Combo, Living Room/Dining Room Combo, Open Floorplan, Primary Bedroom Main Floor, Solid Surface Counters, Thermostat, Walk-In Closet(s), Window Treatments
- Floor
- Carpet, Ceramic Tile, Luxury Vinyl
- Appliances
- Dishwasher, Disposal, Dryer, Electric Water Heater, Exhaust Fan, Range, Refrigerator, Washer
- Utilities
- BB/HS Internet Available, Cable Connected, Electricity Connected, Public, Sewer Connected, Water Connected
- Heating
- Central, Electric, Exhaust Fan
- Air Conditioning
- Central Air
- Exterior Construction
- Block, Stucco
- Exterior Features
- Lighting, Rain Gutters, Sliding Doors
- Roof
- Tile
- Foundation
- Slab
- Pool
- Community
- Garage Carport
- 1 Car Garage
- Garage Spaces
- 1
- Garage Features
- Garage Door Opener, Ground Level
- Elementary School
- Tara Elementary
- Middle School
- Braden River Middle
- High School
- Braden River High
- Pets
- Allowed
- Max Pet Weight
- 40
- Pet Size
- Small (16-35 Lbs.)
- Floor Number
- 1
- Flood Zone Code
- X
- Parcel ID
- 1731599759
- Legal Description
- UNIT 12-101 ORCHID COVE PI#17315.9975/9
Listing courtesy of MICHAEL SAUNDERS & COMPANY. 941-907-9595
Mortgage Calculator
StellarMLS is the source of this information via Internet Data Exchange Program. All listing information is deemed reliable but not guaranteed and should be independently verified through personal inspection by appropriate professionals. Listings displayed on this website may be subject to prior sale or removal from sale. Availability of any listing should always be independently verified. Listing information is provided for consumer personal, non-commercial use, solely to identify potential properties for potential purchase. All other use is strictly prohibited and may violate relevant federal and state law. Data last updated on