9035 Willowbrook Circle, Bradenton, FL 34212
- $520,000
- 4
- BD
- 4
- BA
- 2,909
- SqFt





- List Price
- $520,000
- Status
- Active
- Days on Market
- 155
- Price Change
- ▼ $5,000 1782161457
- MLS#
- A4690943
- Property Style
- Single Family
- Architectural Style
- Florida
- Year Built
- 2006
- Bedrooms
- 4
- Bathrooms
- 4
- Baths Half
- 1
- Living Area
- 2,909
- Lot Size
- 9,906
- Acres
- 0.23
- Total Acreage
- 0 to less than 1/4
- Legal Subdivision Name
- Stoneybrook At Heritage Harbour D-1
- Community Name
- Stoneybrook At Heritage
- MLS Area Major
- Bradenton
Property Description
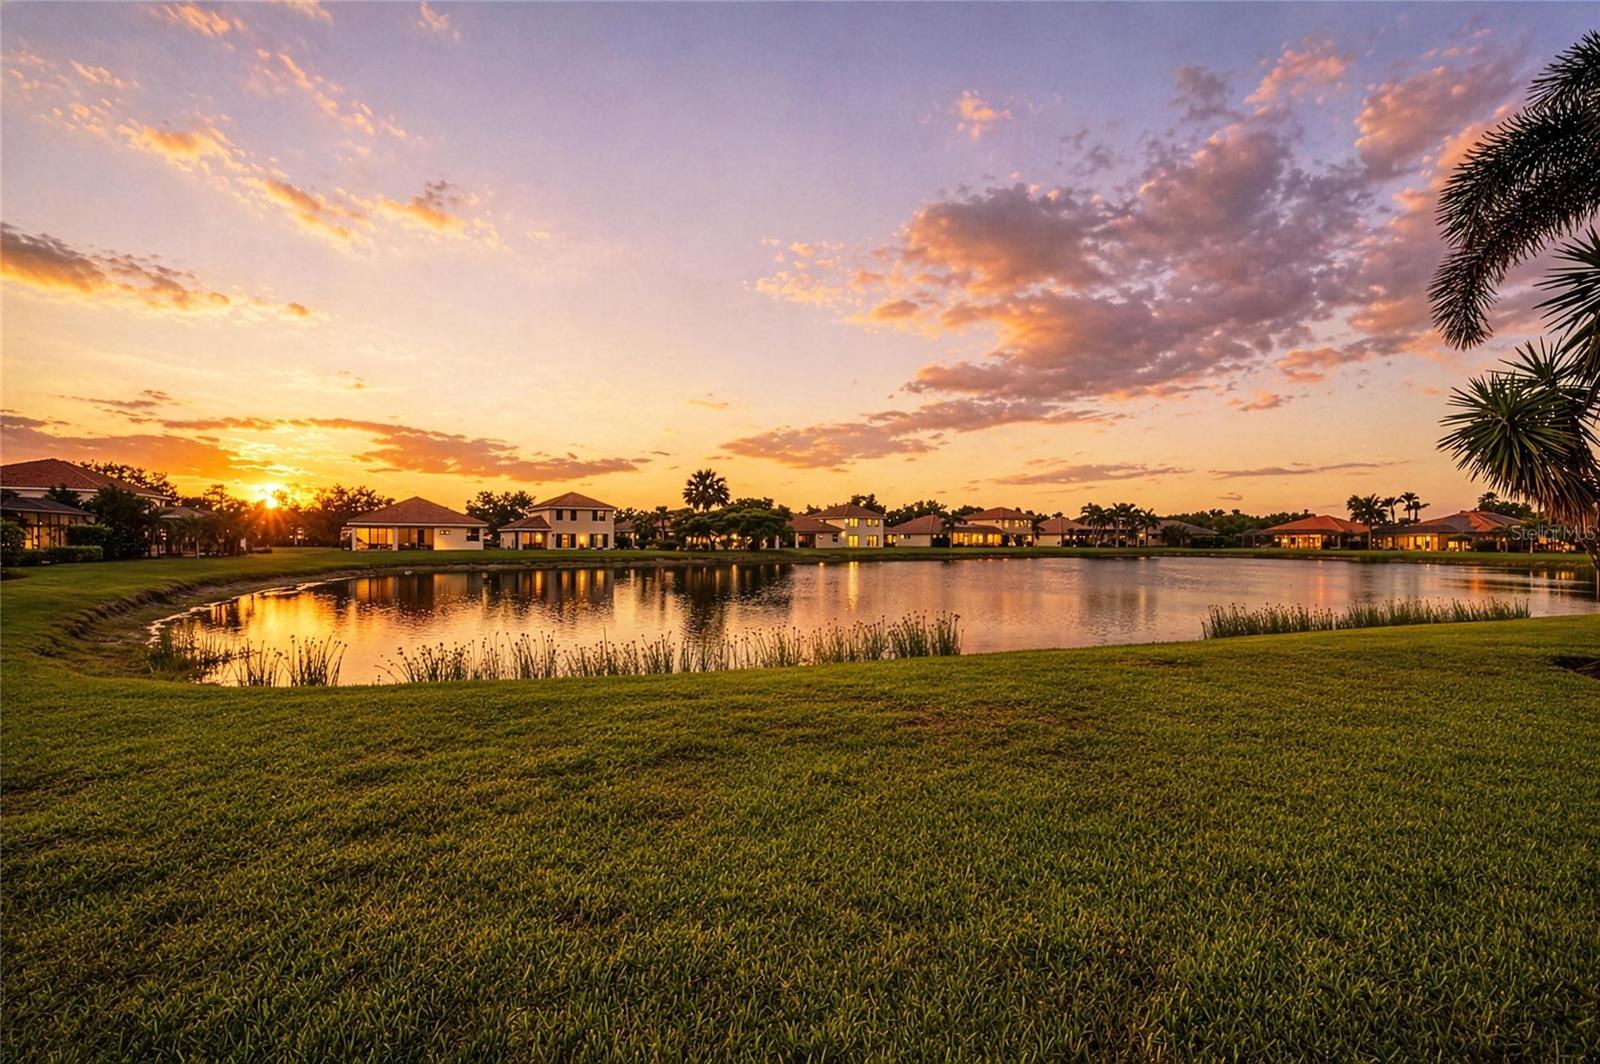
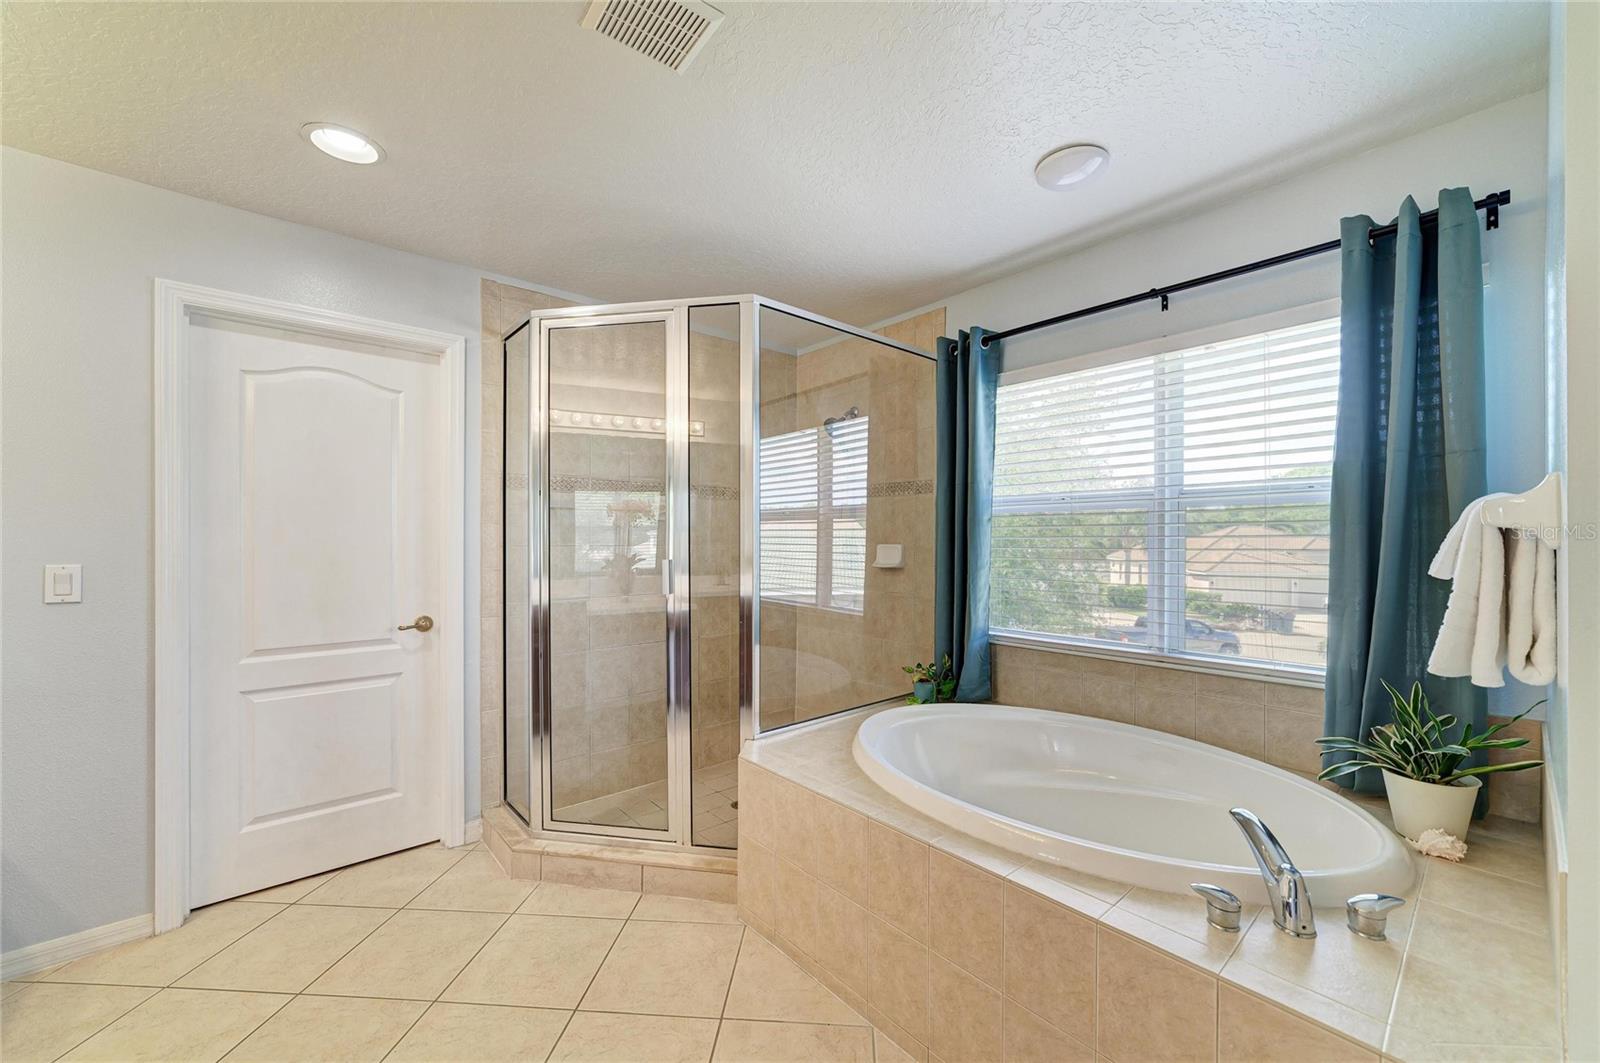
Welcome to this beautifully updated 4-bedroom, 3.5-bath residence in the sought-after gated community of Stoneybrook at Heritage Harbour, where serene pond views and exceptional amenities create the perfect Florida lifestyle. Thoughtfully designed for both everyday comfort and entertaining, this spacious home features newly installed luxury vinyl plank flooring throughout the living room and all bedrooms offering both style and easy maintenance. The well-appointed kitchen is a standout, featuring stainless steel appliances, solid surface countertops, an abundance of cabinetry, a walk-in pantry, and breakfast bar ideal for casual dining or gathering with family and friends. All bedrooms, including the expansive primary suite, are thoughtfully situated on the second floor, creating a private retreat away from the main living areas. The primary suite offers a spacious escape with a private nook ideal for a home office, reading lounge, or sitting room. Its en-suite bath delivers spa-like comfort with a soaking tub, glass-enclosed shower, dual vanities, and two generous walk-in closets. Three additional bedrooms are well positioned to provide comfort and flexibility for family or guests, complemented by two full baths. Enjoy peaceful pond views from your own backyard while living in a community known for its outstanding amenities, including a community center, fitness center, resort-style pool and spa, tennis courts, volleyball, dog park, and an active social calendar with planned events and activities. Convenience is unmatched, with Costco, Target, Hobby Lobby, restaurants, and everyday essentials just five minutes away, plus easy access to I-75 for quick connections to Sarasota, St. Petersburg, Tampa, and the Gulf Coast’s world-renowned beaches. Combining spacious interiors, thoughtful updates, scenic water views, and a vibrant amenity-rich community, this exceptional home offers the very best of Florida living.
/u.realgeeks.media/premierpropertiesfl/BANNER_LOGO.png)
Additional Information
- Taxes
- $4175
- Taxes
- $1,264
- Minimum Lease
- 1 Month
- HOA Fee
- $276
- HOA Payment Schedule
- Quarterly
- Maintenance Includes
- Pool, Management
- Location
- Landscaped, Oversized Lot, Paved
- Community Features
- Clubhouse, Deed Restrictions, Fitness Center, Gated Community - No Guard, Golf Carts OK, Irrigation-Reclaimed Water, No Truck/RV/Motorcycle Parking, Playground, Pool, Sidewalks, Tennis Court(s), Street Lights
- Property Description
- Two Story
- Zoning
- PDMU
- Interior Layout
- Crown Molding, Kitchen/Family Room Combo, PrimaryBedroom Upstairs, Solid Wood Cabinets, Stone Counters, Thermostat, Walk-In Closet(s), Window Treatments
- Interior Features
- Crown Molding, Kitchen/Family Room Combo, PrimaryBedroom Upstairs, Solid Wood Cabinets, Stone Counters, Thermostat, Walk-In Closet(s), Window Treatments
- Floor
- Ceramic Tile, Luxury Vinyl
- Appliances
- Built-In Oven, Convection Oven, Dishwasher, Disposal, Dryer, Electric Water Heater, Microwave, Refrigerator, Washer
- Utilities
- BB/HS Internet Available, Cable Connected, Electricity Connected, Phone Available, Public, Sprinkler Recycled, Underground Utilities
- Heating
- Central, Electric, Heat Pump
- Air Conditioning
- Central Air, Zoned
- Exterior Construction
- Block, Stucco
- Exterior Features
- Hurricane Shutters, Rain Gutters, Sidewalk, Sliding Doors
- Roof
- Tile
- Foundation
- Slab
- Pool
- Community
- Garage Carport
- 2 Car Garage
- Garage Spaces
- 2
- Garage Features
- Driveway, Garage Door Opener, Workshop in Garage
- Elementary School
- Freedom Elementary
- Middle School
- Carlos E. Haile Middle
- High School
- Parrish Community High
- Water View
- Pond
- Pets
- Allowed
- Pet Size
- Extra Large (101+ Lbs.)
- Flood Zone Code
- X
- Parcel ID
- 1102049409
- Legal Description
- LOT 753 STONEYBROOK AT HERITAGE HARBOUR SUBPHASE D UNIT 1 PI#11020.4940/9
Listing courtesy of COLDWELL BANKER REALTY. 941-907-1033
Mortgage Calculator
StellarMLS is the source of this information via Internet Data Exchange Program. All listing information is deemed reliable but not guaranteed and should be independently verified through personal inspection by appropriate professionals. Listings displayed on this website may be subject to prior sale or removal from sale. Availability of any listing should always be independently verified. Listing information is provided for consumer personal, non-commercial use, solely to identify potential properties for potential purchase. All other use is strictly prohibited and may violate relevant federal and state law. Data last updated on