4726 Potomac Circle, Bradenton, FL 34210
- $300,000
- 2
- BD
- 2
- BA
- 1,311
- SqFt






- List Price
- $300,000
- Status
- Active
- Days on Market
- 179
- MLS#
- A4688661
- Property Style
- Condo
- Year Built
- 1978
- Bedrooms
- 2
- Bathrooms
- 2
- Living Area
- 1,311
- Total Acreage
- Non-Applicable
- Building Name
- 4726
- Legal Subdivision Name
- Mount Vernon Ph 1-B
- Community Name
- Mount Vernon Condominium
- MLS Area Major
- Bradenton
Property Description
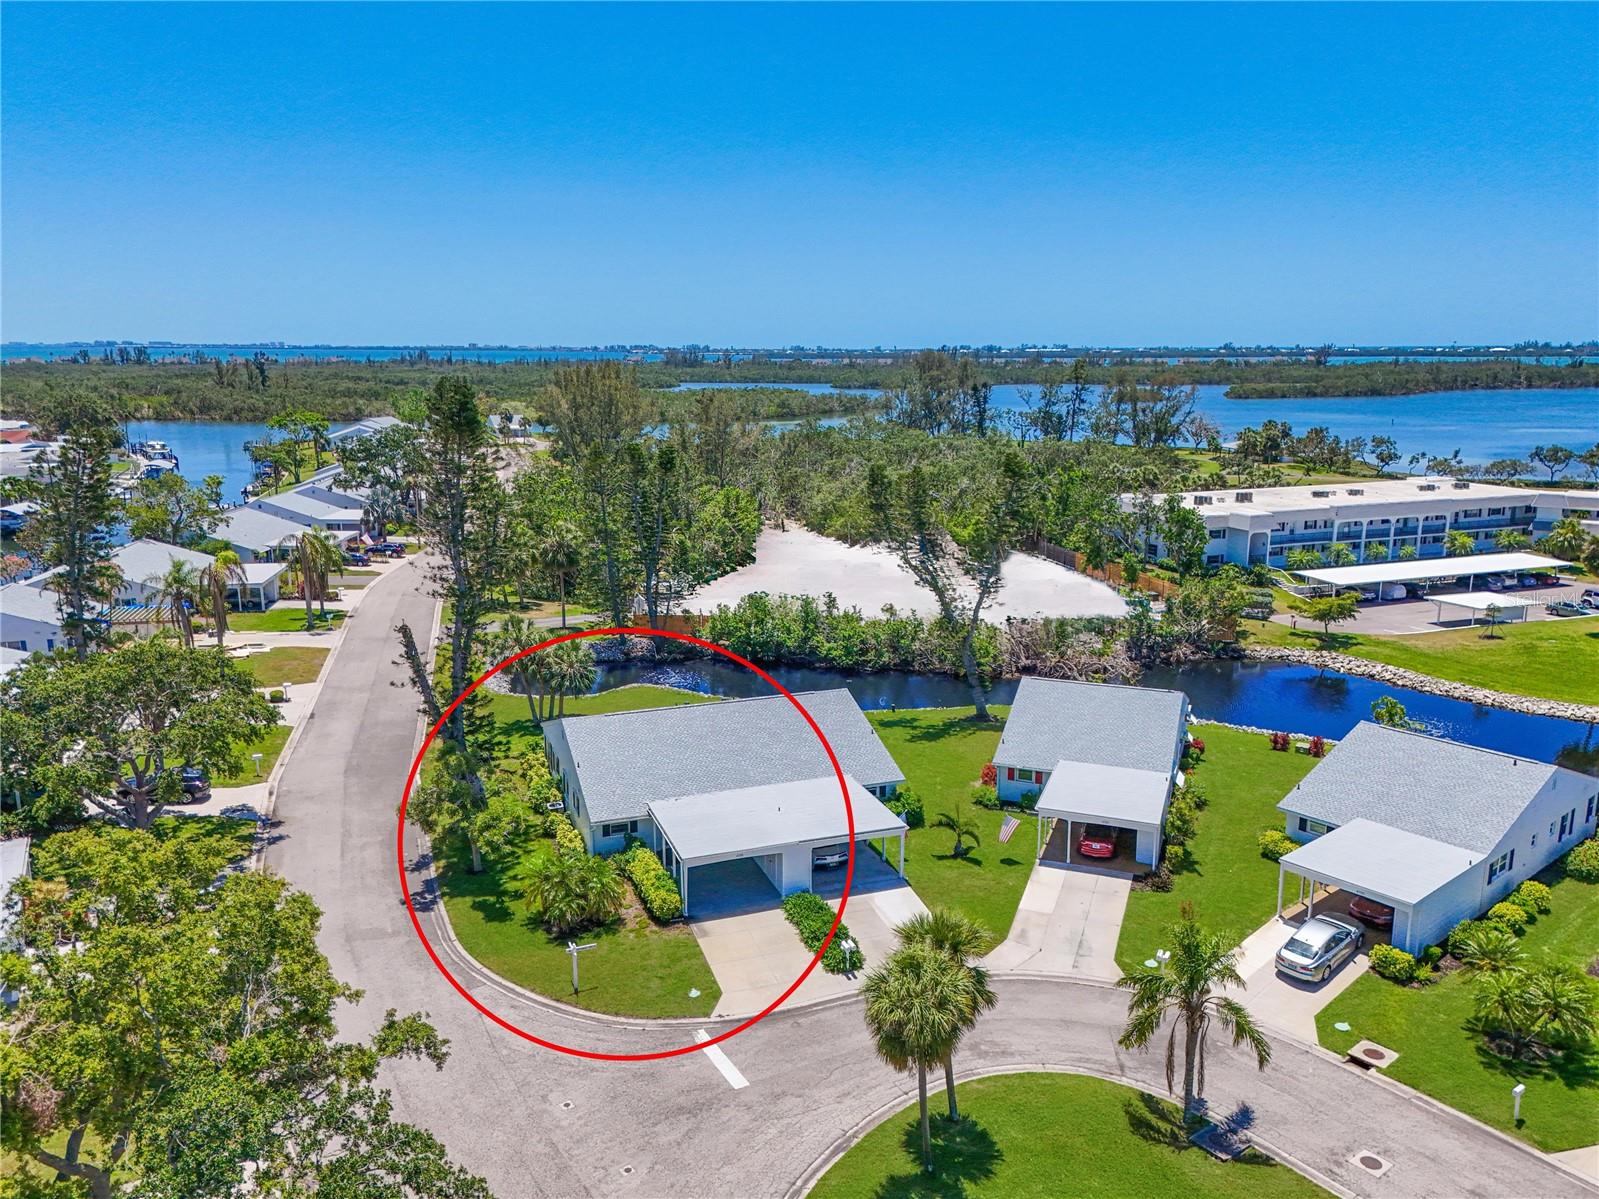
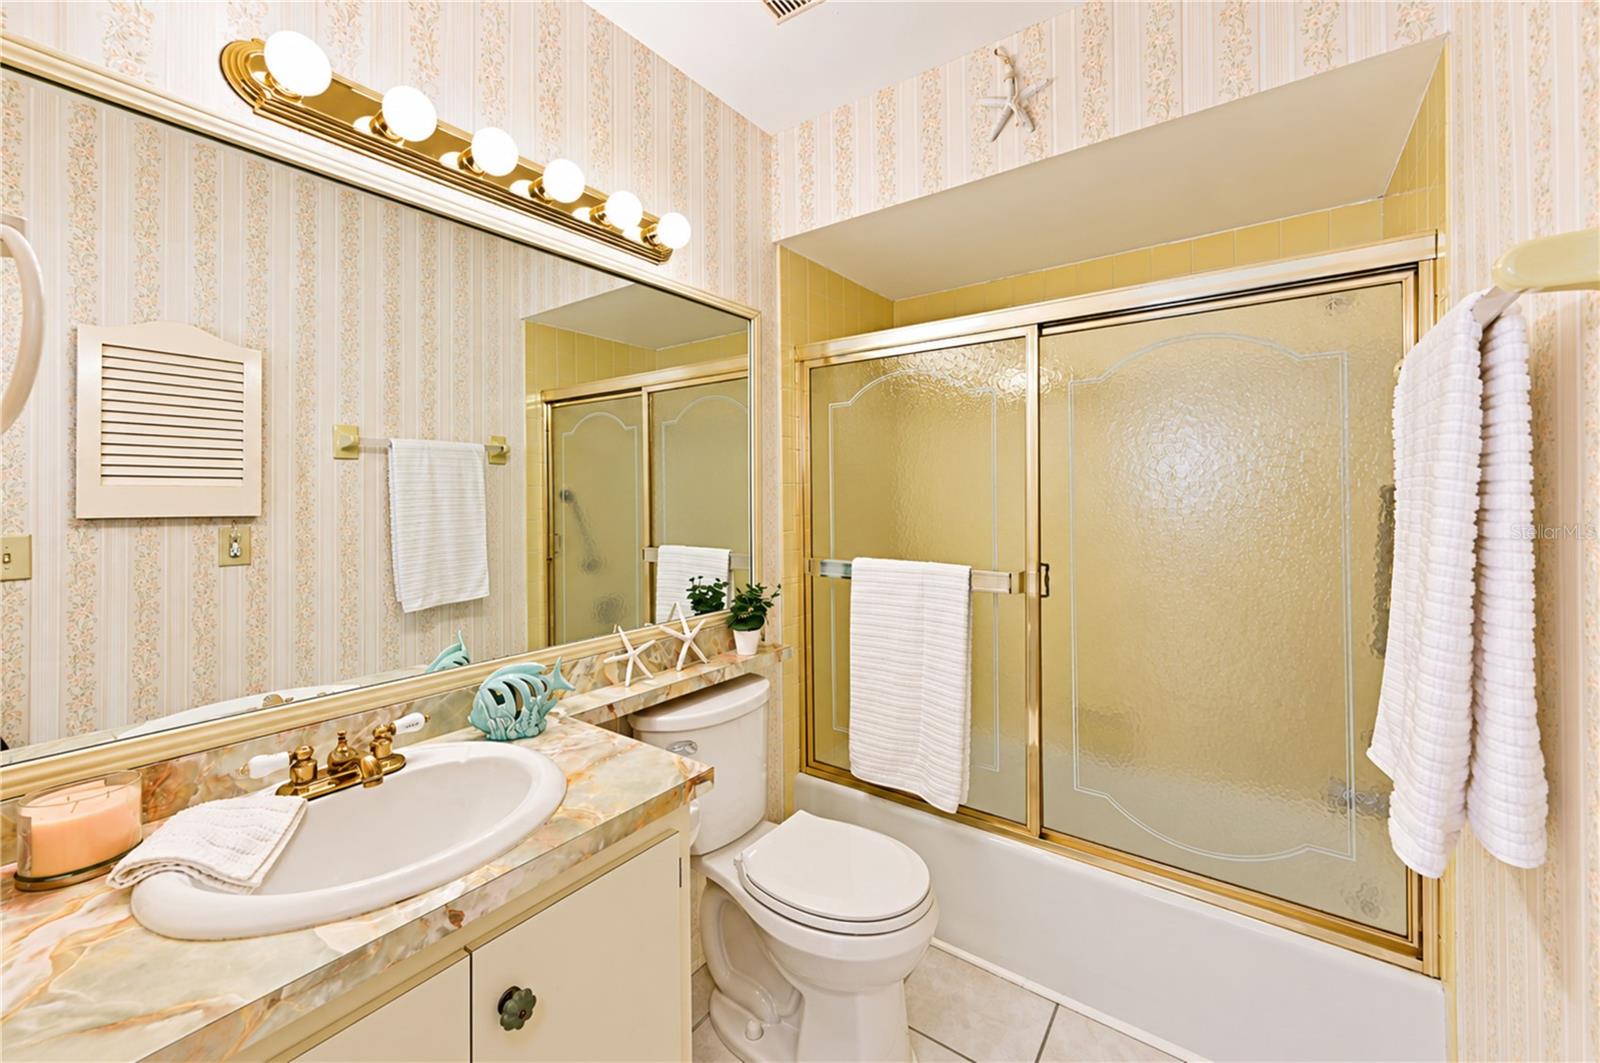
NESTLED WITHIN A VIBRANT, nearly 90-acre bayfront community, this delightful turnkey-furnished two-bedroom, two-bathroom concrete block villa with storm shutters offers the perfect blend of comfort, charm, convenience and peace of mind. Tucked away on a quiet cul-de-sac with serene pond views and surrounded by lush green lawns, this villa is just a short stroll from the exceptional clubhouse and resort-style amenities, you’ll be proud to call this your Florida home. STEP INSIDE AND DISCOVER the many updates that add to this villa’s value and peace of mind: 2025 water heater, 2024 air conditioning system, 2023 roof and 3rd nail hurricane roof reinforcement, 2023 GE stainless appliance suite, and 2023 ceiling fans. THE BRIGHT AND CHEERFUL great room opens to a private patio and scenic outdoors, offering a perfect setting for relaxing or entertaining. The home features a wide carport, newer driveway, secure outdoor storage (ideal for bikes, beach gear, or fishing equipment), and an indoor laundry space for convenient everyday ease. INSIDE YOU’LL FIND a thoughtfully designed open-concept layout with a split-bedroom floor plan for privacy and functionality. The spacious primary suite includes a large walk-in closet with attic access and an ensuite bath with creamy tile, shower safety bars, and coordinating vanity and fixtures. The secondary bedroom, located up front, has its own adjacent bathroom with a tub/shower combo and safety bar for easy entry. THE SPACIOUS KITCHEN is well-equipped with a complete GE stainless appliance package, abundant white on white cabinetry with updated hardware, generous countertops, and a convenient closet pantry, all topped off with modernized lighting and a tray ceiling installed in 2023. A pass-through to the dining area enhances flow for easy entertaining. The combined living and dining space offers versatility for your preferred layout and hosting needs. LOVE THE OUTDOORS? You’ll appreciate the cozy rear patio—extend it up to 27 feet across the back for even more living space—and consider adding a retractable awning for sunny days. Additionally, the shaded carport doubles as a welcoming front porch. You can grill and relax in both spaces. ENJOY PICTURESQUE COMMUNITY WALKING PATHS that wind past butterfly gardens, lagoons, lakes, and bayfront views, leading to a peaceful pavilion. For the socially inclined, it’s just a short stroll to the clubhouse and amenities galore. BOATING ENTHUSIASTS will love the boat docks and kayak storage—just a one-time $25 fee. While Mount Vernon is a pet-free community, service animals are welcome with proper documentation, and golf carts are permitted for residents with medical needs. COMMUNITY AMENITIES INCLUDE Clubhouse, banquet room, billiards, ping-pong, game/library room, lakeside veranda, heated pool, tennis, pickleball, shuffleboard, bocce, spa, sauna, workshop, putting/chipping green, butterfly garden, kayak launch & storage, bayside pavilion, bird sanctuary, and nature-filled walking trails across nearly 90 acres. MONTHLY DUES COVER water, sewer, trash/recycling, pest control, cable, internet, exterior and landscape maintenance, and insurance. START LIVING YOUR DREAM and embrace the blissful Florida lifestyle. Schedule your private tour today!
/u.realgeeks.media/premierpropertiesfl/BANNER_LOGO.png)
Additional Information
- Taxes
- $3528
- Minimum Lease
- 3 Months
- Hoa Fee
- $790
- HOA Payment Schedule
- Monthly
- Maintenance Includes
- Cable TV, Common Area Taxes, Pool, Escrow Reserves Fund, Fidelity Bond, Insurance, Internet, Maintenance Structure, Maintenance Grounds, Maintenance, Management, Pest Control, Sewer, Trash, Water
- Location
- Cul-De-Sac, In County, Level, Near Public Transit, Paved
- Community Features
- Association Recreation - Owned, Buyer Approval Required, Clubhouse, Fitness Center, Irrigation-Reclaimed Water, Park, Pool, Special Community Restrictions, Tennis Court(s), No Deed Restriction, Maintenance Free
- Property Description
- One Story
- Zoning
- PDR
- Interior Layout
- Ceiling Fans(s), Living Room/Dining Room Combo, Open Floorplan, Primary Bedroom Main Floor, Split Bedroom, Thermostat, Tray Ceiling(s), Walk-In Closet(s)
- Interior Features
- Ceiling Fans(s), Living Room/Dining Room Combo, Open Floorplan, Primary Bedroom Main Floor, Split Bedroom, Thermostat, Tray Ceiling(s), Walk-In Closet(s)
- Floor
- Carpet, Ceramic Tile
- Appliances
- Dishwasher, Disposal, Dryer, Electric Water Heater, Microwave, Range, Refrigerator, Washer
- Utilities
- Cable Connected, Electricity Connected, Sewer Connected, Sprinkler Recycled, Sprinkler Well, Underground Utilities, Water Connected
- Heating
- Central
- Air Conditioning
- Central Air, Humidity Control
- Exterior Construction
- Block
- Exterior Features
- Hurricane Shutters, Private Mailbox, Rain Gutters, Storage
- Roof
- Shingle
- Foundation
- Slab
- Pool
- Community
- Pool Type
- Gunite, Heated, Outside Bath Access
- Garage Carport
- 1 Car Carport
- Garage Features
- Covered, Driveway
- Housing for Older Persons
- Yes
- Water Name
- Sarasota Bay
- Water Extras
- Bridges - No Fixed Bridges, Sailboat Water, Seawall - Concrete
- Water View
- Lake
- Water Access
- Bay/Harbor, Canal - Saltwater, Intracoastal Waterway
- Water Frontage
- Lake Front
- Pets
- Not Allowed
- Floor Number
- 1
- Flood Zone Code
- AE
- Parcel ID
- 7655805450
- Legal Description
- UNIT 4726 POTOMAC CIR MOUNT VERNON 1-B CONDO PI#76558.0545/0
Listing courtesy of WAGNER REALTY. 941-727-2800
Mortgage Calculator
StellarMLS is the source of this information via Internet Data Exchange Program. All listing information is deemed reliable but not guaranteed and should be independently verified through personal inspection by appropriate professionals. Listings displayed on this website may be subject to prior sale or removal from sale. Availability of any listing should always be independently verified. Listing information is provided for consumer personal, non-commercial use, solely to identify potential properties for potential purchase. All other use is strictly prohibited and may violate relevant federal and state law. Data last updated on