380 165th Court Ne, Bradenton, FL 34212
- $899,000
- 3
- BD
- 3
- BA
- 3,124
- SqFt
















- List Price
- $899,000
- Status
- Active
- Days on Market
- 123
- Price Change
- ▼ $34,000 1782851885
- MLS#
- A4687459
- Property Style
- Single Family
- Architectural Style
- Florida
- Year Built
- 2014
- Bedrooms
- 3
- Bathrooms
- 3
- Living Area
- 3,124
- Lot Size
- 21,867
- Acres
- 0.50
- Total Acreage
- 1/2 to less than 1
- Legal Subdivision Name
- Rye Wilderness Estates Ph Ii
- Community Name
- Rye Wilderness Estates
- MLS Area Major
- Bradenton
Property Description
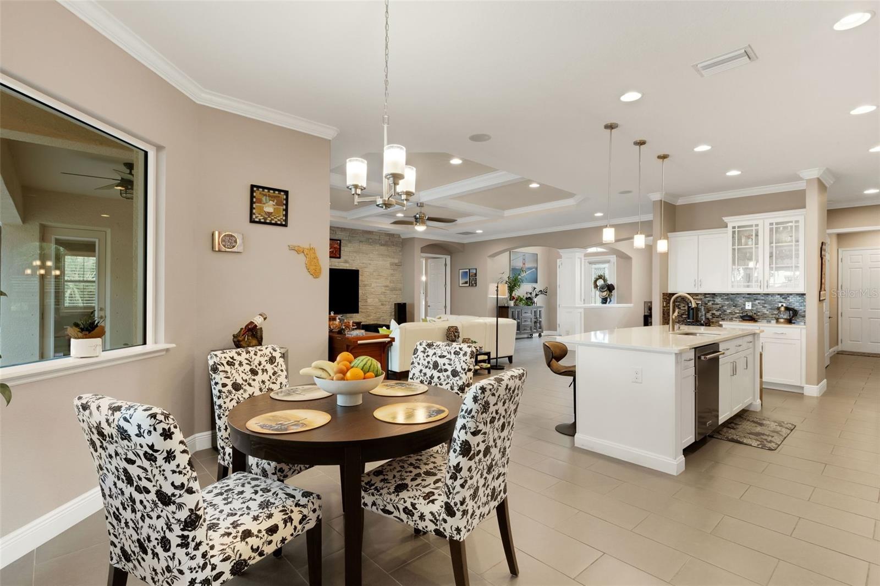
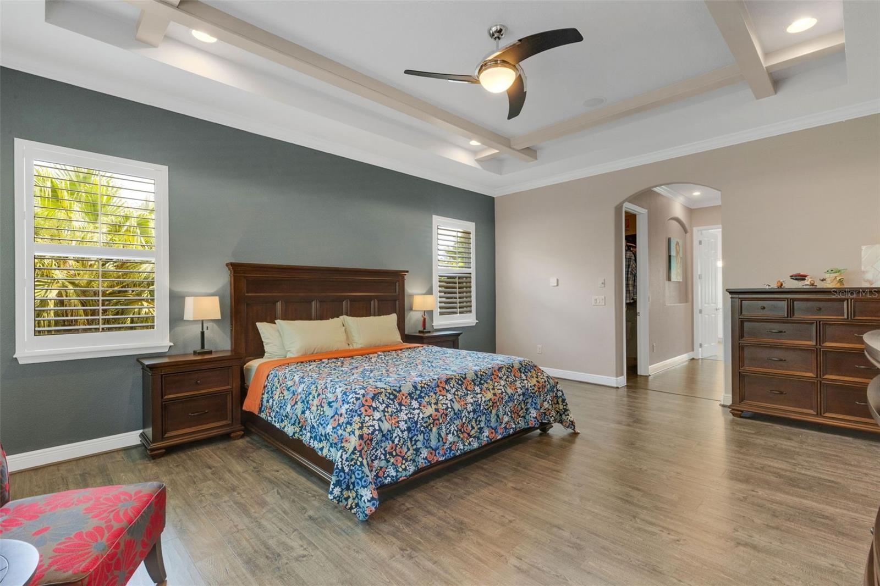
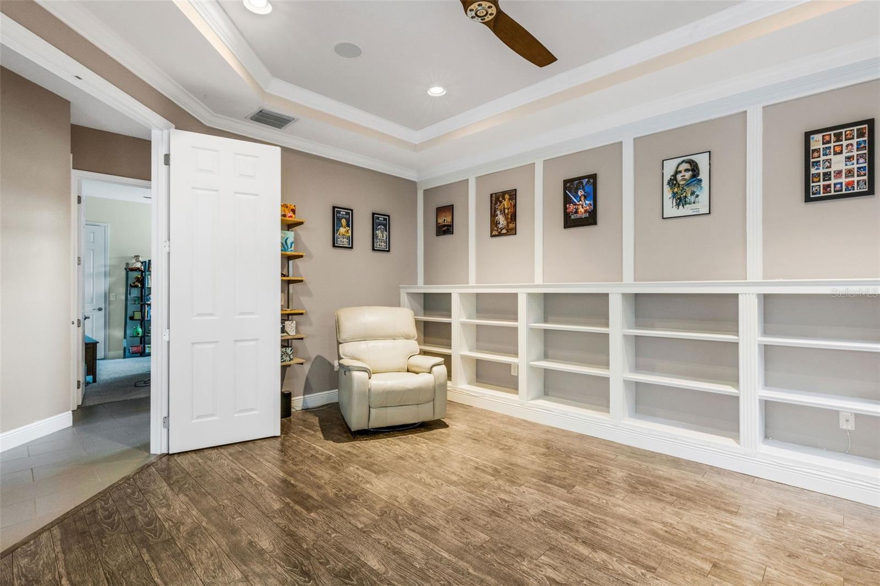
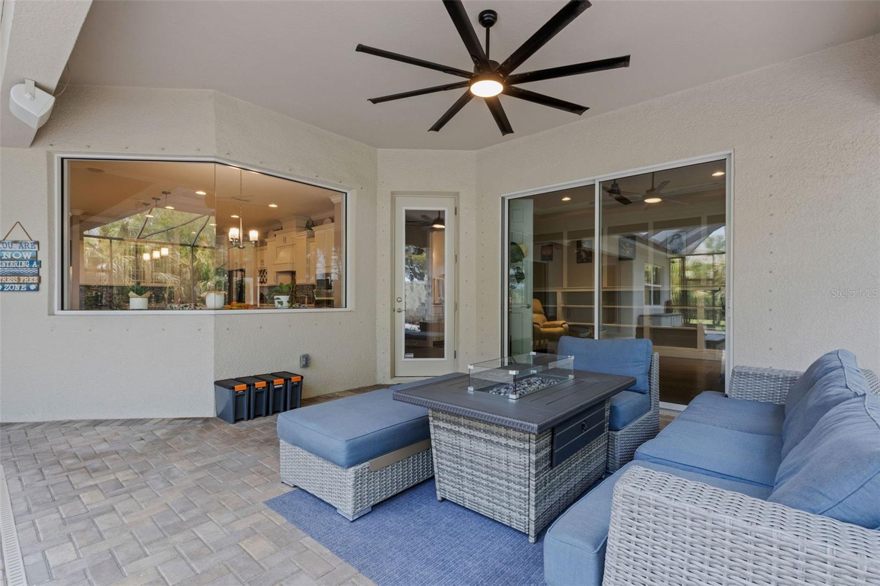
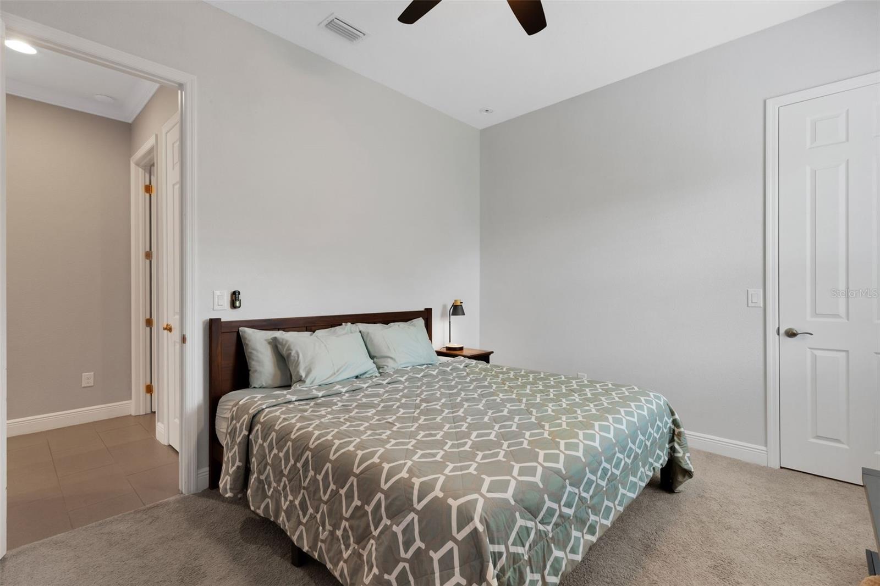
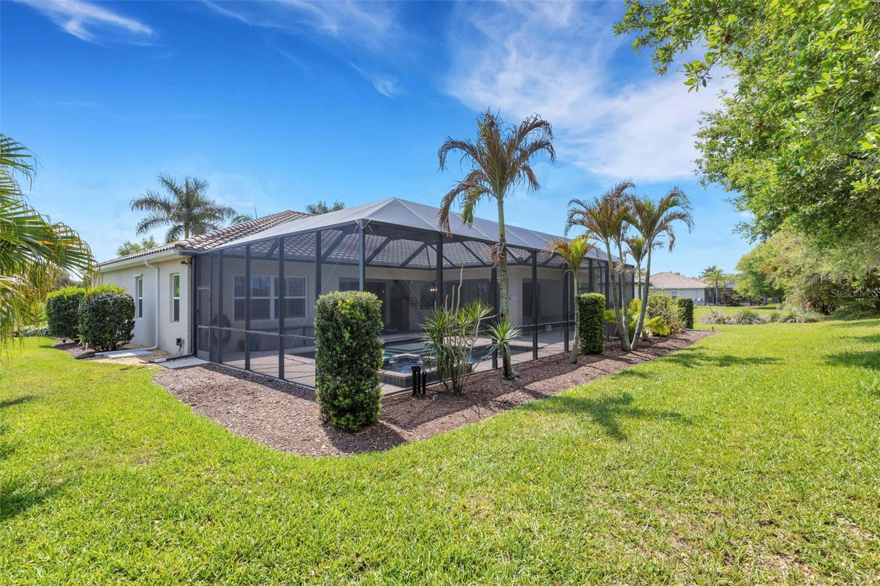
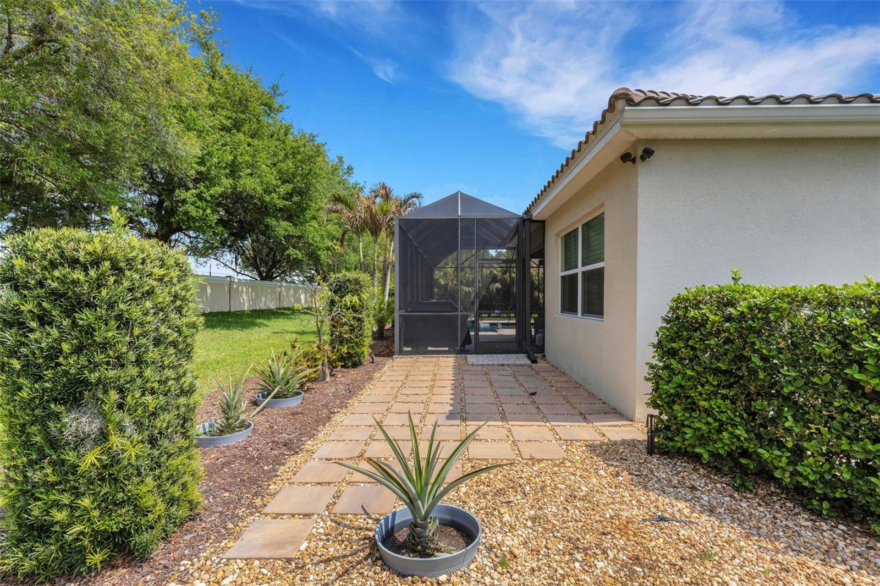
Discover a home that truly delivers the Florida lifestyle you’ve been looking for. Located on a spacious half-acre lot in Rye Wilderness Estates, this 2014 residence offers the privacy, space, and relaxed outdoor living that’s increasingly hard to find. Step outside to your own private retreat featuring a heated saltwater pool and spa, wrapped by a large, covered lanai with multiple seating areas. Whether you’re hosting weekend gatherings, enjoying morning coffee, or unwinding in the evenings, this backyard was designed for the way Floridians live — easy, comfortable, and made for entertaining. Inside, an open-concept layout flows effortlessly from a gourmet kitchen with a large quartz island into generous living spaces and a versatile bonus room that can serve as a home office, gym, or fourth bedroom. The primary suite offers a peaceful escape with a garden tub, zero-entry shower, and custom walk-in closets. This home has been thoughtfully upgraded for low-maintenance Florida living, including a new water heater (2025), a high-efficiency LENNOX A/C system with medical-grade filtration, whole-house water purification, plantation shutters, and a smart irrigation system. You’ll also appreciate the three-car garage and the benefit of no CDD fees with a low monthly HOA. Now priced at $899,000 with $5,000 paid to the buyer at closing toward buyer’s closing costs, this property represents one of the strongest values currently available in the area — positioned below recent neighborhood sales that attracted multiple offers. If you’ve been searching for a move-in ready home with a true resort-style backyard and meaningful space, this one deserves your attention. Schedule your private showing today.
/u.realgeeks.media/premierpropertiesfl/BANNER_LOGO.png)
Additional Information
- Taxes
- $6154
- Minimum Lease
- 6 Months
- HOA Fee
- $83
- HOA Payment Schedule
- Monthly
- Location
- Landscaped, Level, Oversized Lot, Sidewalk, Paved
- Community Features
- Association Recreation - Owned, Deed Restrictions, Irrigation-Reclaimed Water, Park, Playground, Sidewalks, Street Lights
- Property Description
- One Story
- Zoning
- PDR
- Interior Layout
- Built-in Features, Ceiling Fans(s), Coffered Ceiling(s), Crown Molding, Eat-in Kitchen, High Ceilings, Kitchen/Family Room Combo, L Dining, Open Floorplan, Primary Bedroom Main Floor, Smart Home, Solid Wood Cabinets, Stone Counters, Thermostat, Tray Ceiling(s), Walk-In Closet(s), Window Treatments
- Interior Features
- Built-in Features, Ceiling Fans(s), Coffered Ceiling(s), Crown Molding, Eat-in Kitchen, High Ceilings, Kitchen/Family Room Combo, L Dining, Open Floorplan, Primary Bedroom Main Floor, Smart Home, Solid Wood Cabinets, Stone Counters, Thermostat, Tray Ceiling(s), Walk-In Closet(s), Window Treatments
- Floor
- Carpet, Hardwood, Tile
- Appliances
- Built-In Oven, Cooktop, Dishwasher, Disposal, Dryer, Electric Water Heater, Exhaust Fan, Microwave, Range, Range Hood, Refrigerator, Washer, Water Filtration System
- Utilities
- BB/HS Internet Available, Cable Connected, Electricity Connected, Fiber Optics, Phone Available, Sewer Connected, Water Connected
- Heating
- Central
- Air Conditioning
- Central Air
- Exterior Construction
- Block, Stone, Stucco
- Exterior Features
- Hurricane Shutters, Lighting, Sidewalk, Sliding Doors
- Roof
- Concrete, Tile
- Foundation
- Slab
- Pool
- Private
- Pool Type
- Child Safety Fence, Chlorine Free, Deck, Gunite, Heated, In Ground, Lighting, Salt Water, Screen Enclosure
- Garage Carport
- 3 Car Garage
- Garage Spaces
- 3
- Garage Features
- Driveway, Garage Door Opener, Garage Faces Side, Oversized
- Garage Dimensions
- 34x20
- Elementary School
- Gene Witt Elementary
- Middle School
- Carlos E. Haile Middle
- High School
- Lakewood Ranch High
- Pets
- Allowed
- Flood Zone Code
- X
- Parcel ID
- 556912119
- Legal Description
- LOT 2 RYE WILDERNESS ESTATES PHASE II PI#5569.1210/9
Listing courtesy of REALTY PLACE. 941-212-2828
Mortgage Calculator
StellarMLS is the source of this information via Internet Data Exchange Program. All listing information is deemed reliable but not guaranteed and should be independently verified through personal inspection by appropriate professionals. Listings displayed on this website may be subject to prior sale or removal from sale. Availability of any listing should always be independently verified. Listing information is provided for consumer personal, non-commercial use, solely to identify potential properties for potential purchase. All other use is strictly prohibited and may violate relevant federal and state law. Data last updated on