1735 Lake Verona Circle, Bradenton, FL 34211
- $559,000
- 3
- BD
- 3
- BA
- 2,760
- SqFt






- List Price
- $559,000
- Status
- Active
- Days on Market
- 183
- Price Change
- ▼ $15,999 1786403882
- MLS#
- A4687293
- Property Style
- Single Family
- Year Built
- 2018
- Bedrooms
- 3
- Bathrooms
- 3
- Baths Half
- 1
- Living Area
- 2,760
- Lot Size
- 7,048
- Acres
- 0.16
- Total Acreage
- 0 to less than 1/4
- Legal Subdivision Name
- Eagle Trace Ph Iv
- Community Name
- Lakewood Ranch
- MLS Area Major
- Bradenton/Lakewood Ranch Area
Property Description
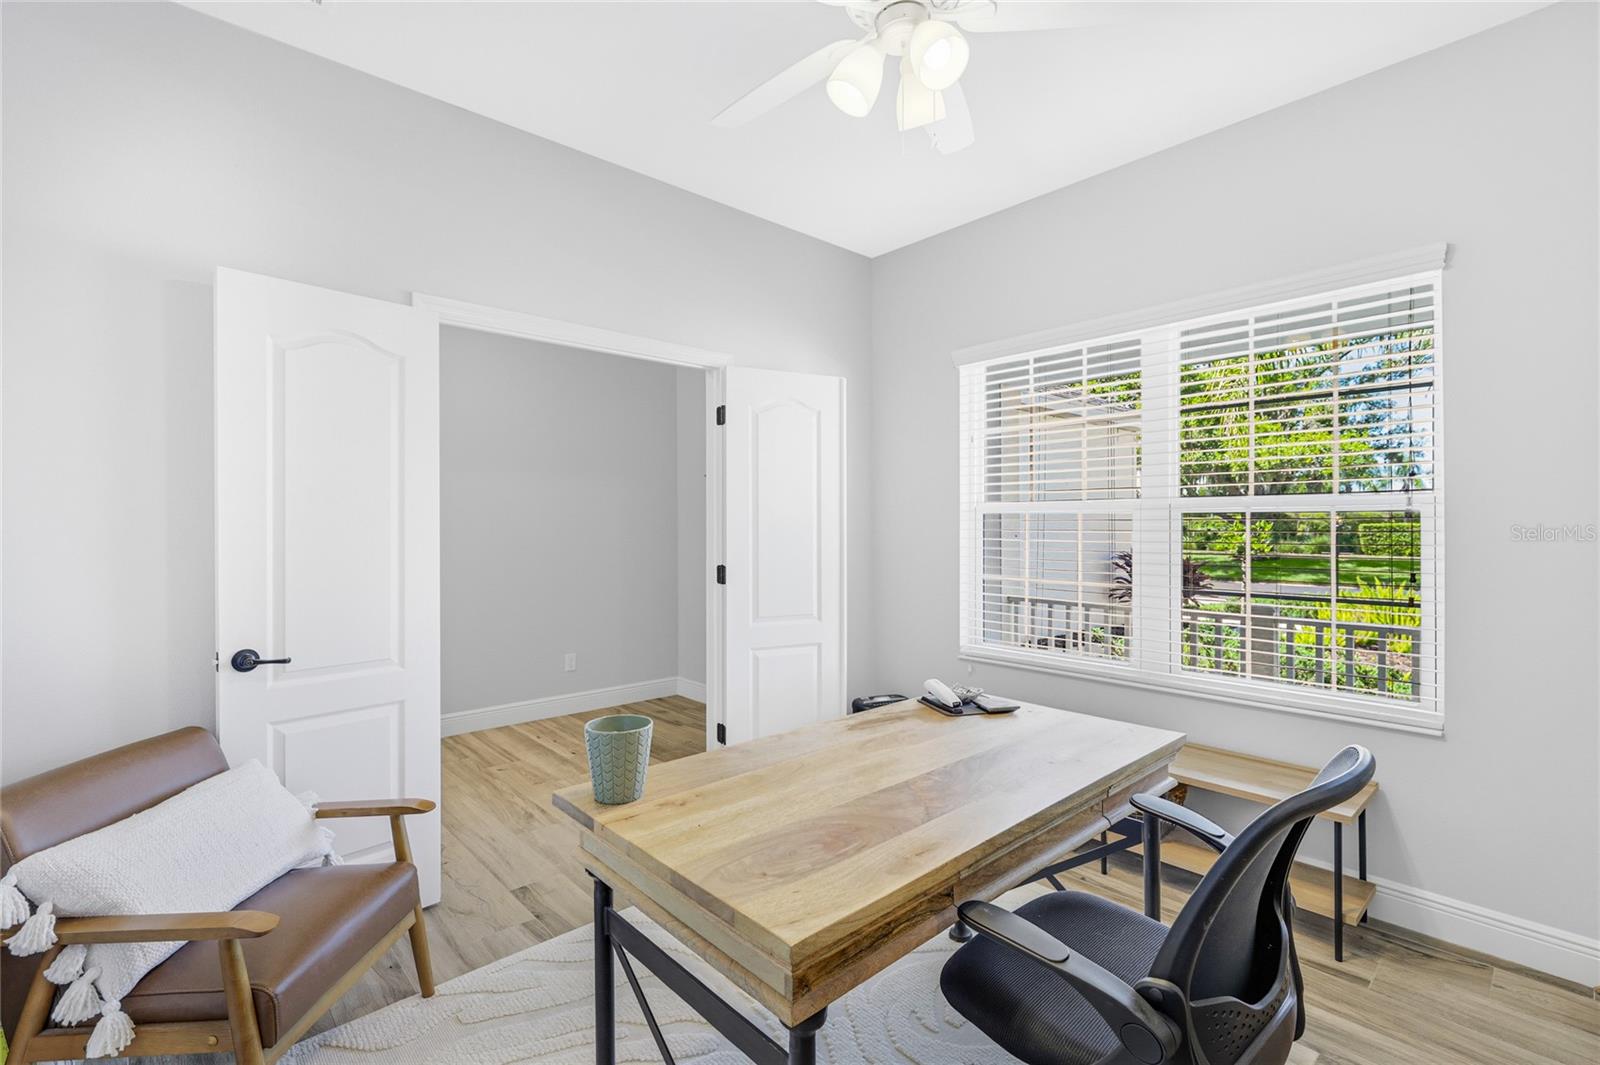
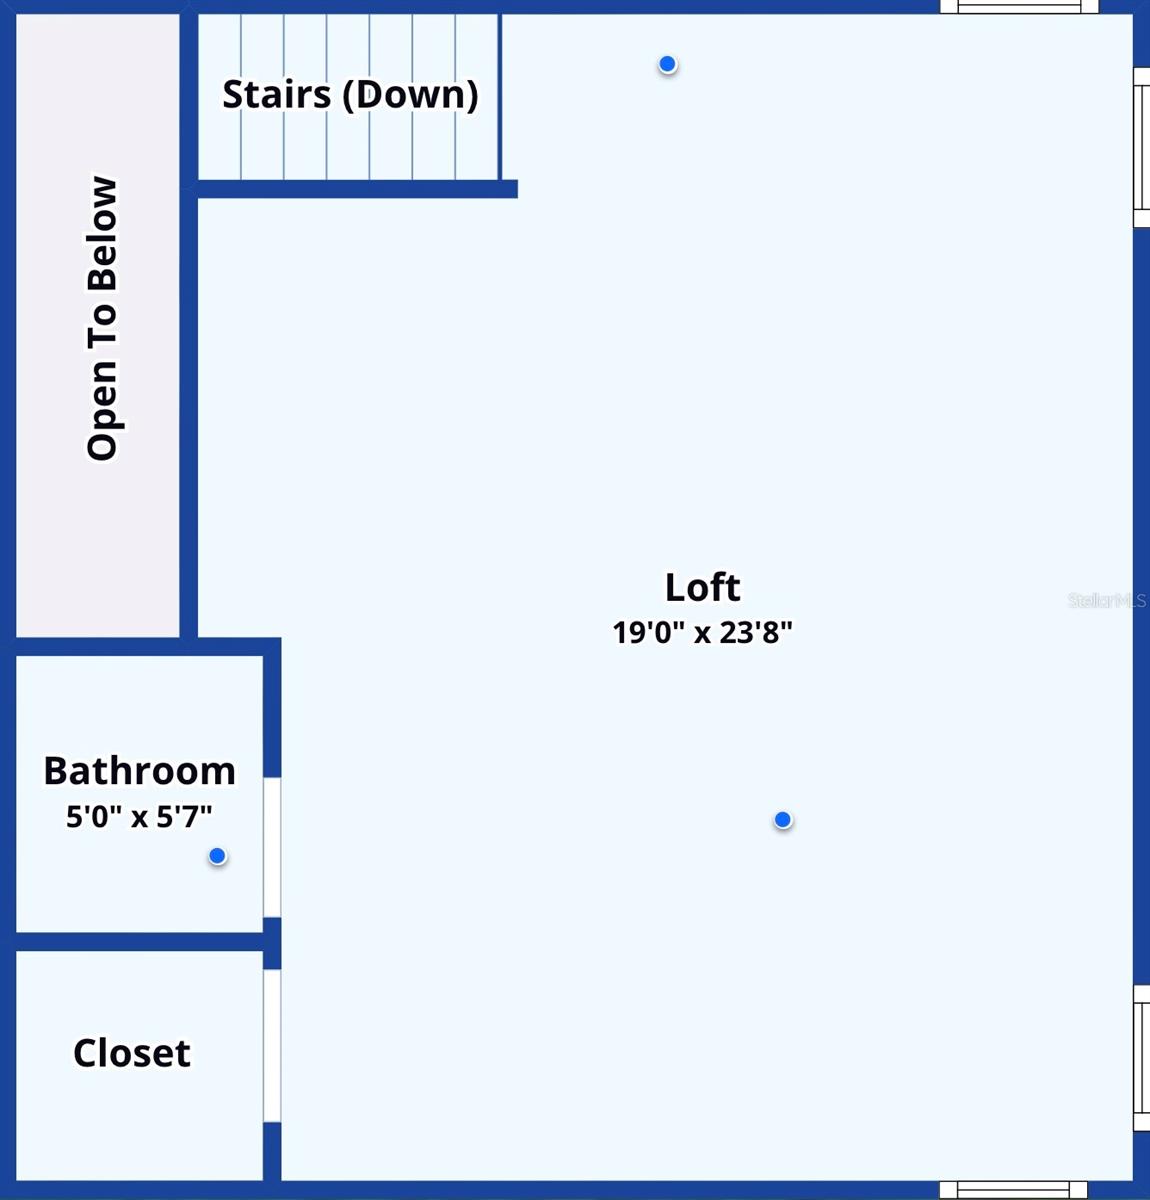
Beyond the gates of Eagle Trace, this exceptional residence offers a refined blend of elegance, privacy, and effortless living—crafted for those who expect more from home. From the moment you enter, the home makes a statement. A private study with French doors provides a serene space for work or reflection, while the thoughtfully designed split-bedroom layout ensures a sense of retreat and tranquility for the owner’s suite. At the heart of the home, a beautifully appointed natural gas kitchen flows seamlessly into expansive living and dining spaces, creating an atmosphere that is both sophisticated and inviting—perfectly suited for intimate evenings or elevated entertaining. Soaring ceilings enhance the sense of grandeur, with tray ceilings adding architectural distinction to both the main living area and the owner’s suite. The owner’s suite is a true sanctuary, bathed in natural light and designed to inspire relaxation. The spa-like bath evokes a five-star experience, featuring a deep freestanding soaking tub, an oversized glass-enclosed shower with dual shower heads—including a rainfall feature—and a crisp, modern aesthetic. Generous walk-in closets in every bedroom ensure both luxury and practicality. Upstairs, a spacious bonus retreat with a private half bath offers endless possibilities—whether hosting guests, creating a cinematic media lounge, or designing a personal fitness or creative space. Every detail behind the walls has been carefully considered, with dual A/C systems, a tankless water heater, reverse osmosis system, whole-home water softener, and natural gas—delivering both comfort and efficiency without compromise. This grounds maintenance-free property offers the ultimate lock-and-leave lifestyle within a gated community rich in amenities, including a resort-style pool, tennis and pickleball court, dog park, playground, and scenic walking paths designed for daily enjoyment. Perfectly positioned near premier shopping, dining, top-rated schools, and multiple golf courses, with convenient access to SR 64, I-75, and Lakewood Ranch Boulevard—and just moments from the Gulf Coast’s world-renowned beaches. With low HOA fees and no CDD, opportunities like this are increasingly rare. Homes of this caliber do not linger. Experience it before it’s gone—schedule your private showing today.
/u.realgeeks.media/premierpropertiesfl/BANNER_LOGO.png)
Additional Information
- Taxes
- $7582
- Minimum Lease
- 6 Months
- HOA Fee
- $970
- HOA Payment Schedule
- Quarterly
- Maintenance Includes
- Common Area Taxes, Pool, Maintenance Grounds, Recreational Facilities
- Community Features
- Deed Restrictions, Dog Park, Gated Community - No Guard, Golf Carts OK, Irrigation-Reclaimed Water, Playground, Pool, Sidewalks, Tennis Court(s), Street Lights
- Property Description
- Two Story
- Zoning
- PD-R
- Interior Layout
- Ceiling Fans(s), Eat-in Kitchen, High Ceilings, Open Floorplan, Primary Bedroom Main Floor, Split Bedroom, Stone Counters, Tray Ceiling(s), Walk-In Closet(s), Window Treatments
- Interior Features
- Ceiling Fans(s), Eat-in Kitchen, High Ceilings, Open Floorplan, Primary Bedroom Main Floor, Split Bedroom, Stone Counters, Tray Ceiling(s), Walk-In Closet(s), Window Treatments
- Floor
- Carpet, Ceramic Tile, Tile
- Appliances
- Convection Oven, Cooktop, Dishwasher, Disposal, Exhaust Fan, Ice Maker, Microwave, Refrigerator, Tankless Water Heater, Water Softener
- Utilities
- BB/HS Internet Available, Cable Available, Electricity Connected, Natural Gas Connected, Phone Available, Public, Underground Utilities, Water Connected
- Heating
- Central
- Air Conditioning
- Central Air
- Exterior Construction
- Block
- Exterior Features
- Hurricane Shutters, Lighting
- Roof
- Shingle
- Foundation
- Slab
- Pool
- Community
- Garage Carport
- 2 Car Garage
- Garage Spaces
- 2
- Garage Features
- Driveway, Garage Door Opener
- Pets
- Allowed
- Flood Zone Code
- X
- Parcel ID
- 567417409
- Legal Description
- LOT 266 EAGLE TRACE PH IV PI#5674.1740/9
Listing courtesy of REALTY BY DESIGN LLC. 941-779-4509
Mortgage Calculator
StellarMLS is the source of this information via Internet Data Exchange Program. All listing information is deemed reliable but not guaranteed and should be independently verified through personal inspection by appropriate professionals. Listings displayed on this website may be subject to prior sale or removal from sale. Availability of any listing should always be independently verified. Listing information is provided for consumer personal, non-commercial use, solely to identify potential properties for potential purchase. All other use is strictly prohibited and may violate relevant federal and state law. Data last updated on