10619 Sea Pines Place, Parrish, FL 34219
- $689,700
- 3
- BD
- 3
- BA
- 2,919
- SqFt




- List Price
- $689,700
- Status
- Active
- Days on Market
- 142
- Price Change
- ▼ $20,200 1777585297
- MLS#
- A4685340
- Property Style
- Single Family
- Year Built
- 2024
- Bedrooms
- 3
- Bathrooms
- 3
- Living Area
- 2,919
- Lot Size
- 6,500
- Acres
- 0.15
- Total Acreage
- 0 to less than 1/4
- Legal Subdivision Name
- Del Webb At Bayview Ph Iii
- Community Name
- Isles At Bayview
- MLS Area Major
- Parrish
Property Description
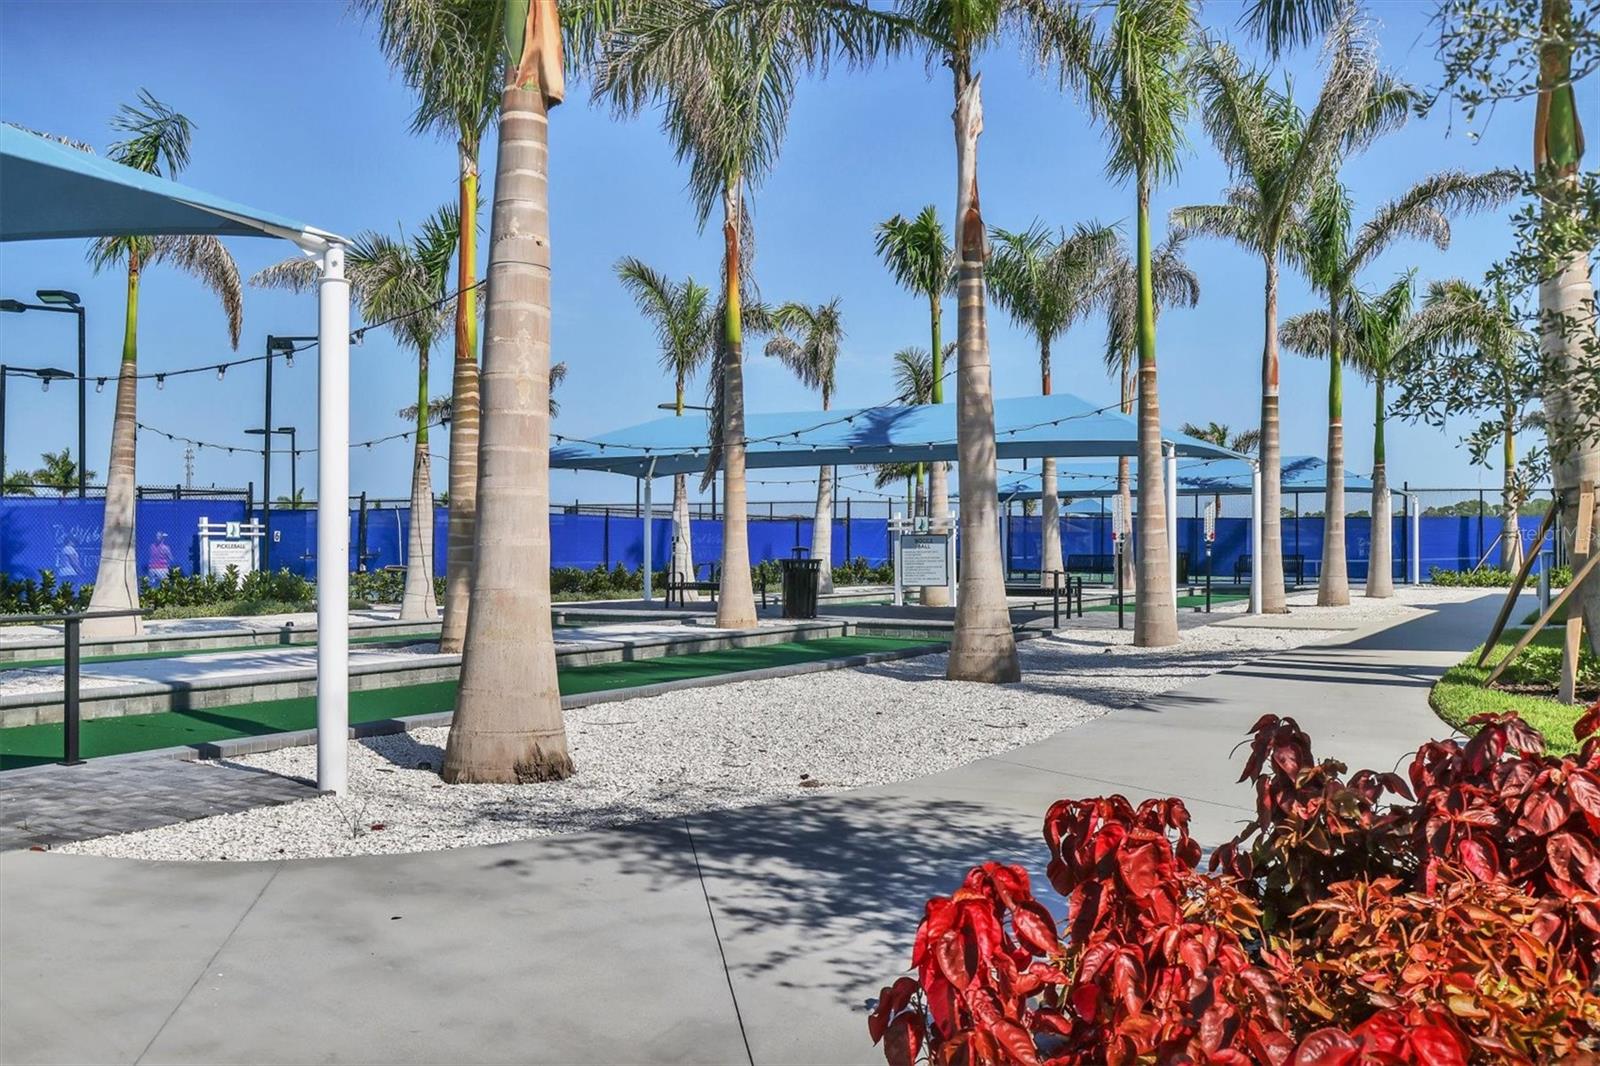
Like-new and barely lived in, this Mystique Grand floor plan offers beautiful water views and is just steps from the amenity center. This spacious home features 3 bedrooms, 3 bathrooms, and a private den with doors, making it the perfect home office or flex space. The first floor offers over 1,800 sq ft of open-concept living, featuring luxury vinyl plank flooring, brand-new, top-of-the-line Hunter Douglas plantation shutters have been installed throughout, built-in ceiling speakers in the living room and on the lanai, and a chef’s kitchen equipped with KitchenAid appliances. The main level includes two bedrooms and a private den, offering convenient everyday living and privacy for work or guests. The home also includes an oversized tandem garage, ideal for a golf cart, workshop, or additional storage, The garage also includes a like-new spare refrigerator and is pre-plumbed for a water softener. The expansive second floor is perfect for guests, complete with a large living area, bedroom, and full bathroom—creating a private retreat for visitors. Situated on a premium corner lot with serene water views, the home also features a large covered lanai, perfect for relaxing or entertaining while enjoying the peaceful setting. The lanai is pre-plumbed and wired for a future outdoor kitchen and includes an additional wireless extender for strong connectivity. Exterior wiring is already in place for future swimming pool equipment if desired. Del Webb Bay View is a gated, active community offering amenities like fitness, bocce, pickleball, tennis, shuffleboard, numerous clubs, a heated walk-in pool, resistance pool, community garden, and on-site restaurant—all in a golf cart-friendly neighborhood.
/u.realgeeks.media/premierpropertiesfl/BANNER_LOGO.png)
Additional Information
- Taxes
- $9934
- Taxes
- $1,496
- Minimum Lease
- 1-2 Years
- HOA Fee
- $433
- HOA Payment Schedule
- Monthly
- Maintenance Includes
- Guard - 24 Hour, Pool, Internet, Maintenance Grounds, Recreational Facilities
- Location
- Corner Lot, Landscaped
- Community Features
- Clubhouse, Community Mailbox, Deed Restrictions, Fitness Center, Gated Community - Guard, Golf Carts OK, Pool, Restaurant, Sidewalks, Tennis Court(s), Wheelchair Access, Street Lights, Maintenance Free
- Property Description
- Two Story
- Zoning
- PD-R
- Interior Layout
- High Ceilings, In Wall Pest System, Primary Bedroom Main Floor, Solid Surface Counters
- Interior Features
- High Ceilings, In Wall Pest System, Primary Bedroom Main Floor, Solid Surface Counters
- Floor
- Carpet, Ceramic Tile, Vinyl
- Appliances
- Cooktop, Dishwasher, Disposal, Gas Water Heater, Microwave, Range, Range Hood, Tankless Water Heater
- Utilities
- Cable Connected, Electricity Connected, Natural Gas Connected, Sewer Connected, Underground Utilities, Water Connected
- Heating
- Central, Electric
- Air Conditioning
- Central Air
- Exterior Construction
- Block, Stucco
- Exterior Features
- Lighting, Rain Gutters, Sidewalk, Sliding Doors
- Roof
- Shingle
- Foundation
- Slab
- Pool
- Community
- Garage Carport
- 2 Car Garage
- Garage Spaces
- 2
- Garage Features
- Garage Door Opener, Golf Cart Parking, Workshop in Garage
- Housing for Older Persons
- Yes
- Water View
- Lake
- Water Access
- Lake
- Water Frontage
- Lake Front
- Pets
- Allowed
- Flood Zone Code
- X
- Parcel ID
- 606242959
- Legal Description
- LOT 633, DEL WEBB AT BAYVIEW PH II SUBPH A & B PI#6062.4295/9
Listing courtesy of PREMIER PROPERTIES OF SRQ LLC. 941-526-3113
Mortgage Calculator
StellarMLS is the source of this information via Internet Data Exchange Program. All listing information is deemed reliable but not guaranteed and should be independently verified through personal inspection by appropriate professionals. Listings displayed on this website may be subject to prior sale or removal from sale. Availability of any listing should always be independently verified. Listing information is provided for consumer personal, non-commercial use, solely to identify potential properties for potential purchase. All other use is strictly prohibited and may violate relevant federal and state law. Data last updated on