6197 9th Avenue Circle Ne, Bradenton, FL 34212
- $829,900
- 4
- BD
- 3
- BA
- 3,359
- SqFt




- List Price
- $829,900
- Status
- Active
- Days on Market
- 146
- Price Change
- ▼ $55,100 1778626545
- MLS#
- A4684605
- Property Style
- Single Family
- Architectural Style
- Florida, Ranch
- Year Built
- 2005
- Bedrooms
- 4
- Bathrooms
- 3
- Living Area
- 3,359
- Lot Size
- 43,473
- Acres
- 1
- Total Acreage
- 1 to less than 2
- Legal Subdivision Name
- Cypress Creek Estates
- Community Name
- Cypress Creek Estates Subd
- MLS Area Major
- Bradenton
Property Description
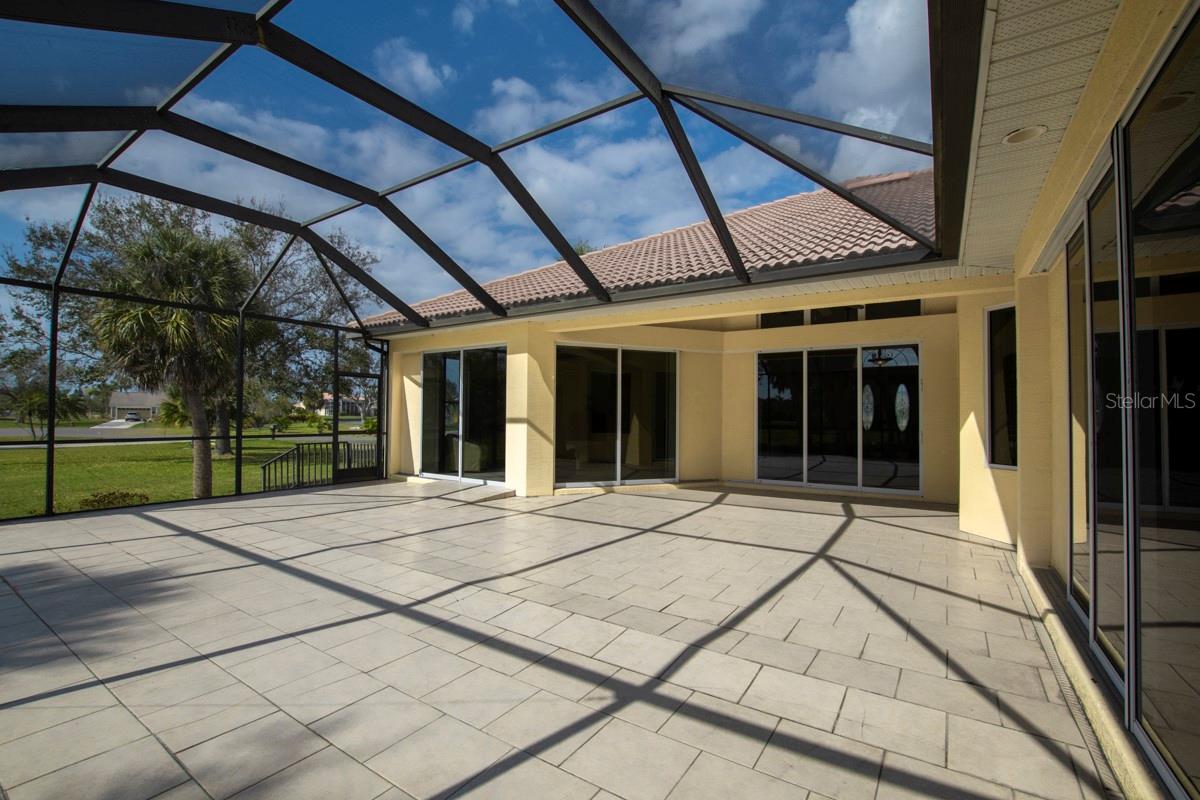
Welcome to this spacious and beautifully designed Custom Built home with 4-bedroom, 3 full bathroom home and an office, perfectly situated in the highly desirable Cypress Creek Estates community in Bradenton. Thoughtfully laid out for both everyday comfort and entertaining, this residence offers multiple living spaces including a formal living room, a generous family room, and a separate dining room highlighted by soaring high ceilings that create an open, airy feel. The dedicated office provides the ideal space to fit your lifestyle. The split-bedroom floor plan allows for privacy and functionality, while the three full bathrooms creates convenience for family and guests alike. Natural light flows throughout the home, enhancing the spacious layout and welcoming atmosphere. Located within Cypress Creek Estates, residents enjoy a quiet, well-maintained, deed-restricted neighborhood known for mature landscaping, pride of ownership, low HOA fees, and no CDD. The community offers easy access to shopping, dining, parks, Lakewood Ranch, and the Gulf Coast beaches, making it an ideal place to call home. This property presents an exceptional opportunity to enjoy space, comfort, and location all in one of Bradenton’s most sought-after communities.
/u.realgeeks.media/premierpropertiesfl/BANNER_LOGO.png)
Additional Information
- Taxes
- $4836
- Minimum Lease
- 6 Months
- HOA Fee
- $1,800
- HOA Payment Schedule
- Annually
- Maintenance Includes
- Private Road, Security
- Location
- Corner Lot, Flood Insurance Required, FloodZone, Landscaped, Oversized Lot, Paved
- Community Features
- Buyer Approval Required, Deed Restrictions, Gated Community - No Guard, No Truck/RV/Motorcycle Parking
- Property Description
- One Story
- Zoning
- RSF1/CH
- Interior Layout
- Ceiling Fans(s), High Ceilings, Open Floorplan, Primary Bedroom Main Floor, Solid Wood Cabinets, Split Bedroom, Stone Counters, Thermostat, Tray Ceiling(s), Walk-In Closet(s)
- Interior Features
- Ceiling Fans(s), High Ceilings, Open Floorplan, Primary Bedroom Main Floor, Solid Wood Cabinets, Split Bedroom, Stone Counters, Thermostat, Tray Ceiling(s), Walk-In Closet(s)
- Floor
- Ceramic Tile
- Appliances
- Dishwasher, Disposal, Dryer, Electric Water Heater, Freezer, Microwave, Range, Refrigerator, Washer
- Utilities
- Electricity Available, Electricity Connected, Private, Propane, Water Available, Water Connected
- Heating
- Central, Electric, Natural Gas
- Air Conditioning
- Central Air
- Fireplace Description
- Family Room, Gas
- Exterior Construction
- Stucco
- Exterior Features
- French Doors, Outdoor Kitchen, Sliding Doors
- Roof
- Concrete
- Foundation
- Slab
- Pool
- No Pool
- Garage Carport
- 3 Car Garage
- Garage Spaces
- 3
- Garage Features
- Driveway, Garage Door Opener, Ground Level
- Elementary School
- Freedom Elementary
- Middle School
- Carlos E. Haile Middle
- High School
- Parrish Community High
- Pets
- Allowed
- Flood Zone Code
- AE
- Parcel ID
- 1101004552
- Legal Description
- LOT 32 BLK B CYPRESS CREEK ESTATES PI#11010.0455/2
Listing courtesy of KW COASTAL LIVING III. murraycoleman@kw.com
Mortgage Calculator
StellarMLS is the source of this information via Internet Data Exchange Program. All listing information is deemed reliable but not guaranteed and should be independently verified through personal inspection by appropriate professionals. Listings displayed on this website may be subject to prior sale or removal from sale. Availability of any listing should always be independently verified. Listing information is provided for consumer personal, non-commercial use, solely to identify potential properties for potential purchase. All other use is strictly prohibited and may violate relevant federal and state law. Data last updated on