105 49th Street, Holmes Beach, FL 34217
- $3,490,000
- 4
- BD
- 4
- BA
- 2,999
- SqFt








- List Price
- $3,490,000
- Status
- Active
- Days on Market
- 152
- Price Change
- ▼ $260,000 1779313553
- MLS#
- A4683981
- Property Style
- Single Family
- Year Built
- 1940
- Bedrooms
- 4
- Bathrooms
- 4
- Living Area
- 2,999
- Lot Size
- 7,501
- Acres
- 0.17
- Total Acreage
- 0 to less than 1/4
- Legal Subdivision Name
- Jones
- Community Name
- Holmes Beach
- MLS Area Major
- Holmes Beach/Bradenton Beach
Property Description
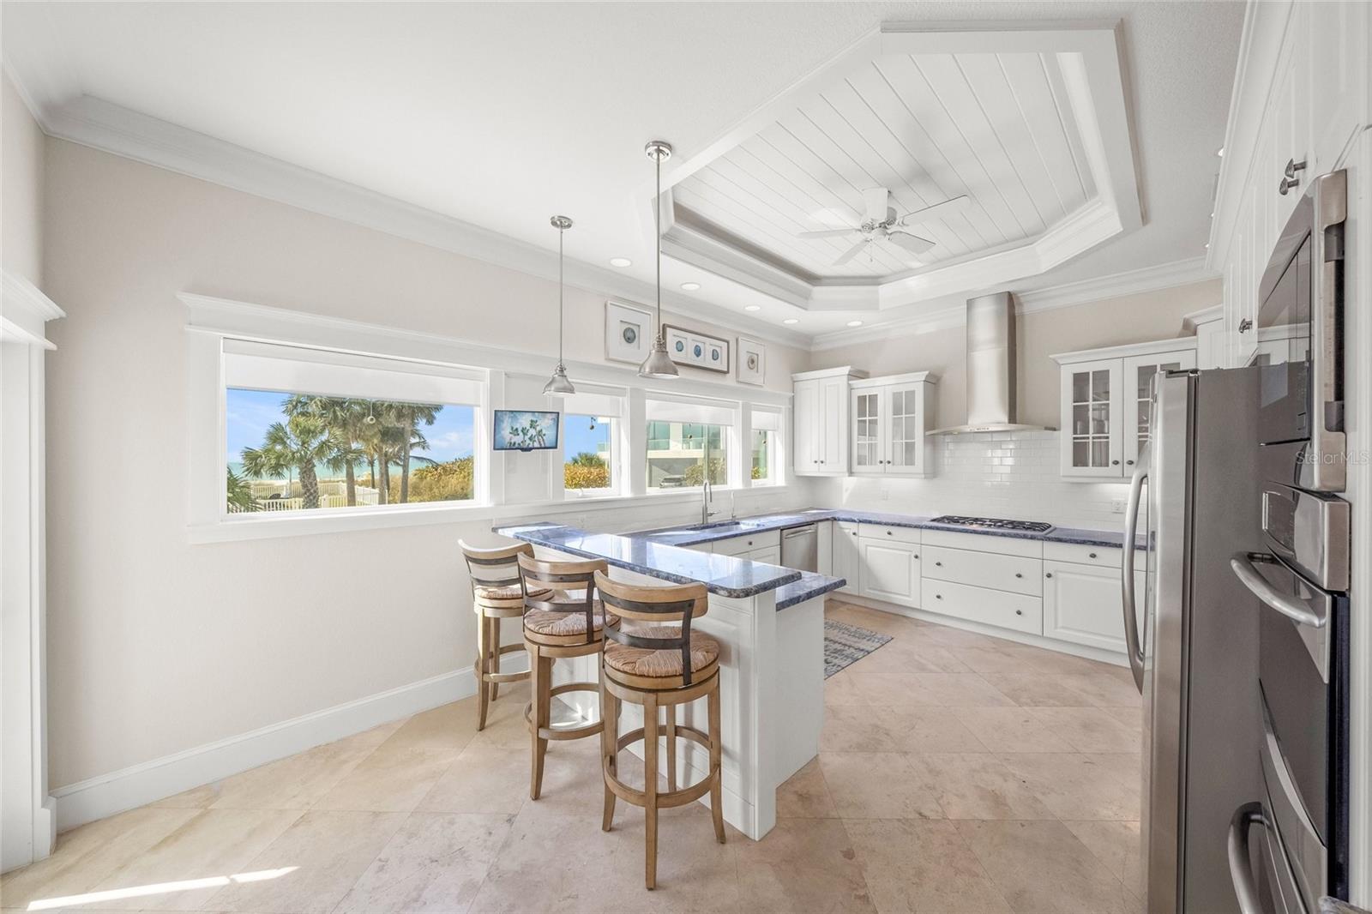
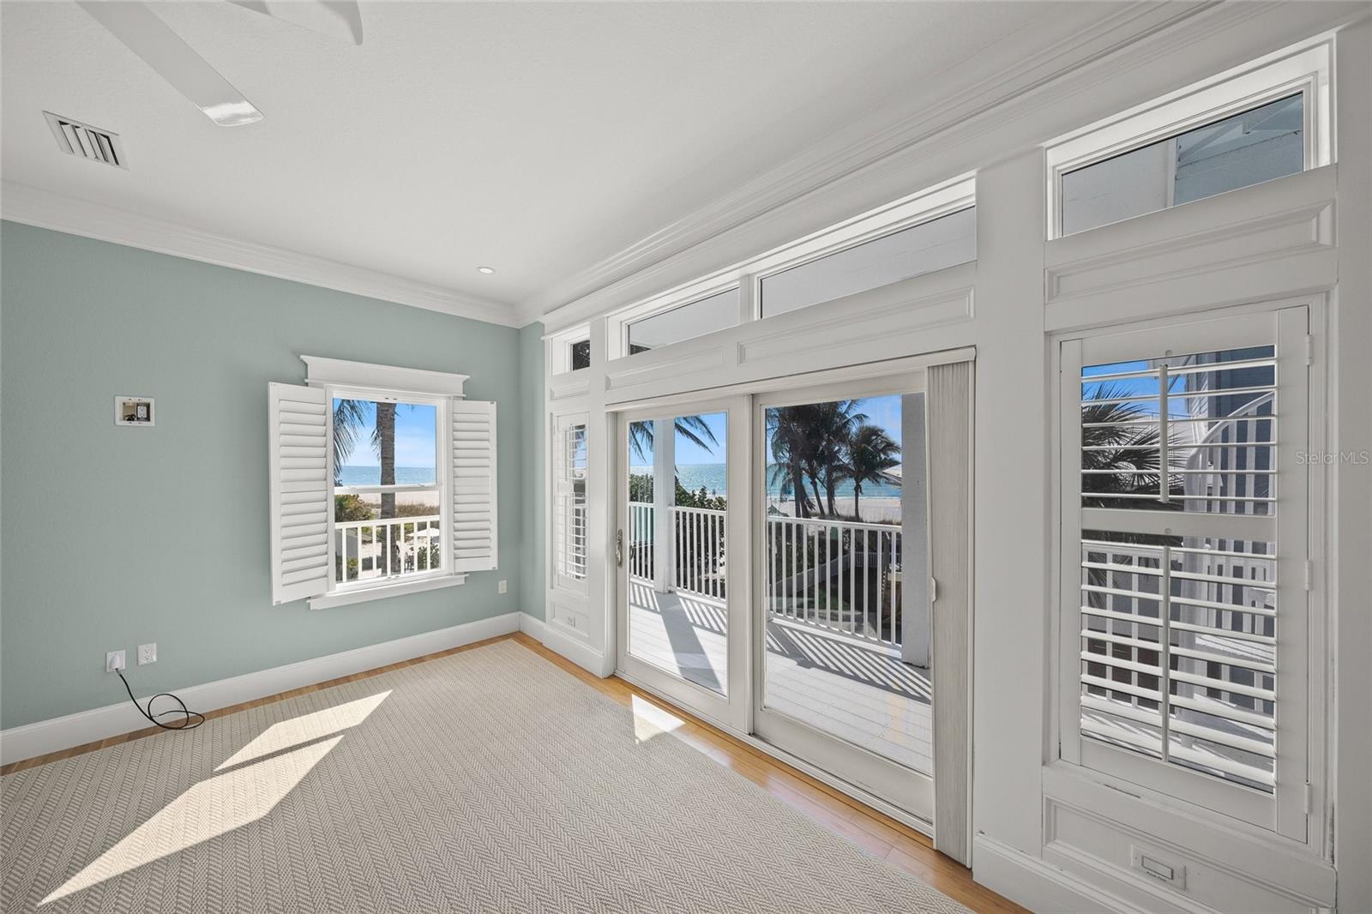
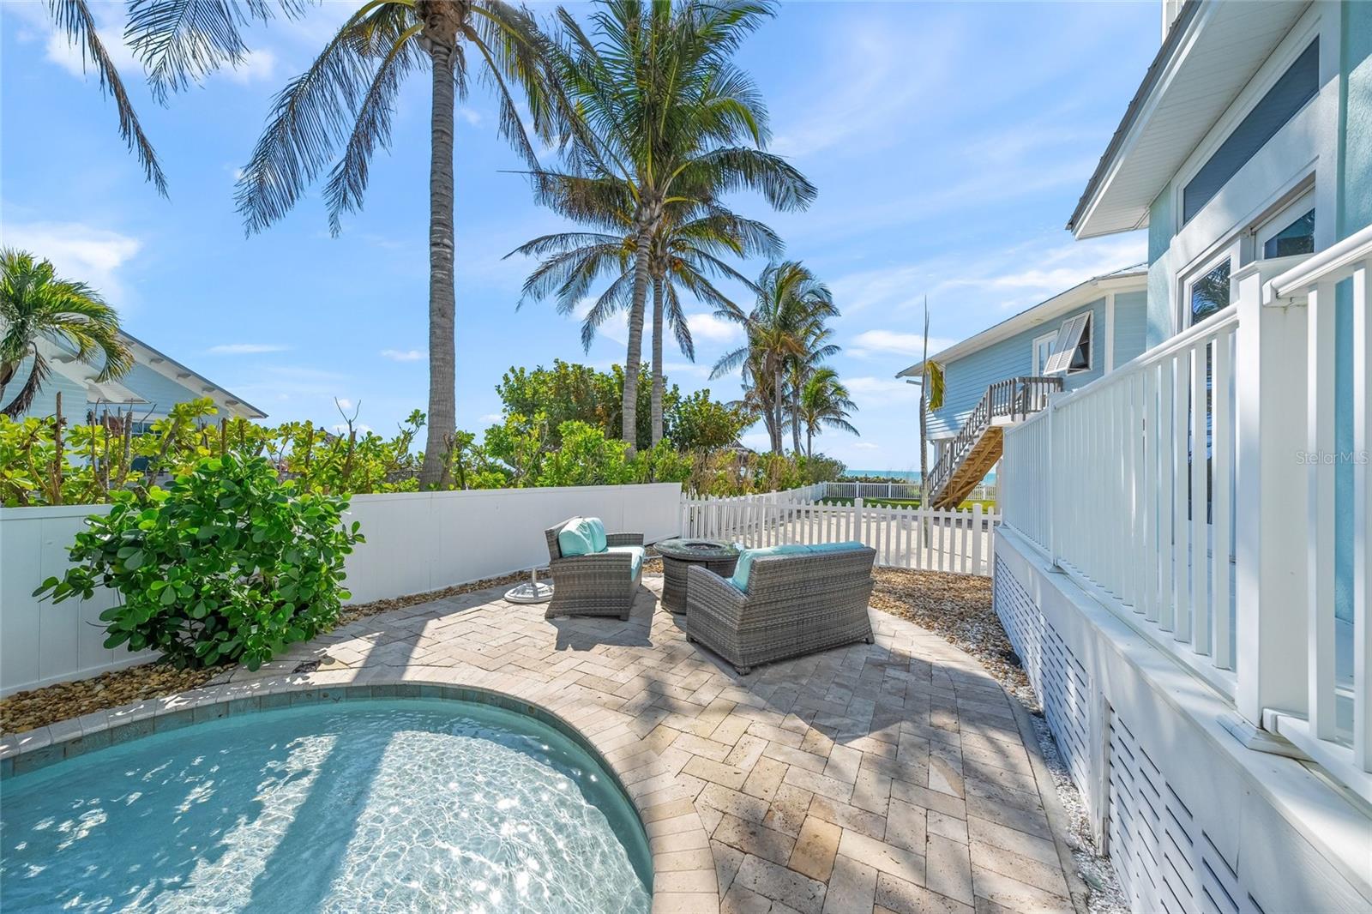
Beachfront Bliss – Gulf Views from Every Angle! Just one house from the beach, this 4-bedroom, 4-bath coastal stunner delivers postcard-perfect Gulf views straight from the kitchen sink—yes, you’ll actually smile while scrubbing plates! Natural light throughout, high ceilings, 2 sided fireplace, wet bar in the living room, open living area that flows into a chef’s kitchen. Stainless steel appliances, gas stove, double ovens and more! The coastal chic blue countertops and tile throughout for easy beach sand clean up! Step outside to your wrap around balcony to dine and enjoy the gulf breeze. Backyard features your private heated pool that includes a sun shelf. All the bedrooms are spacious and have their own privacy. The primary suite is upstairs with even better views of the Gulf to wake up to. Enjoy your private balcony AND a spiral staircase leading up to the roof top deck, ideal to watch sunsets and dolphins jump in the water. Master bathroom has a huge walk-in shower, soak in tub, dual sinks and a large walk-in closet that includes a safe. The location is central to the island, close to everything and very convenient. 30 day minimum rental period. One house away from the Gulf, this may be the island’s best-kept secret!
/u.realgeeks.media/premierpropertiesfl/BANNER_LOGO.png)
Additional Information
- Taxes
- $41424
- Minimum Lease
- 1 Month
- Community Features
- No Deed Restriction
- Property Description
- Two Story
- Zoning
- R1
- Interior Layout
- Ceiling Fans(s), High Ceilings, Open Floorplan, Stone Counters, Thermostat, Walk-In Closet(s), Wet Bar
- Interior Features
- Ceiling Fans(s), High Ceilings, Open Floorplan, Stone Counters, Thermostat, Walk-In Closet(s), Wet Bar
- Floor
- Bamboo, Tile
- Appliances
- Convection Oven, Dishwasher, Disposal, Dryer, Electric Water Heater, Microwave, Refrigerator, Washer
- Utilities
- BB/HS Internet Available, Cable Available, Cable Connected, Electricity Available, Electricity Connected, Sewer Available, Sewer Connected, Water Available, Water Connected
- Heating
- Central
- Air Conditioning
- Central Air
- Fireplace Description
- Wood Burning
- Exterior Construction
- Block
- Exterior Features
- Balcony, Sliding Doors
- Roof
- Metal
- Foundation
- Slab
- Pool
- Private
- Pool Type
- Heated
- Garage Carport
- 1 Car Garage
- Garage Spaces
- 1
- Water View
- Gulf/Ocean - Partial
- Flood Zone Code
- AE
- Parcel ID
- 7411200103
- Legal Description
- THE W 25 FT OF LOT 1 AND THE E 50.2 FT OF LOT 2 BLK 20 JONES SUB PLAT REC IN PB 1 P 176 (1483/6482) PI#74112.0010/3
Listing courtesy of SATO REAL ESTATE INC.. 941-778-7200
Mortgage Calculator
StellarMLS is the source of this information via Internet Data Exchange Program. All listing information is deemed reliable but not guaranteed and should be independently verified through personal inspection by appropriate professionals. Listings displayed on this website may be subject to prior sale or removal from sale. Availability of any listing should always be independently verified. Listing information is provided for consumer personal, non-commercial use, solely to identify potential properties for potential purchase. All other use is strictly prohibited and may violate relevant federal and state law. Data last updated on