5009 46th Street W, Bradenton, FL 34210
- $489,999
- 3
- BD
- 2
- BA
- 1,532
- SqFt




- List Price
- $489,999
- Status
- Active
- Days on Market
- 139
- Price Change
- ▼ $9,001 1782409165
- MLS#
- A4682553
- Property Style
- Single Family
- Year Built
- 1996
- Bedrooms
- 3
- Bathrooms
- 2
- Living Area
- 1,532
- Lot Size
- 7,449
- Acres
- 0.17
- Total Acreage
- 0 to less than 1/4
- Legal Subdivision Name
- Glenn Lakes Ph 1b
- Community Name
- Glenn Lakes
- MLS Area Major
- Bradenton
Property Description
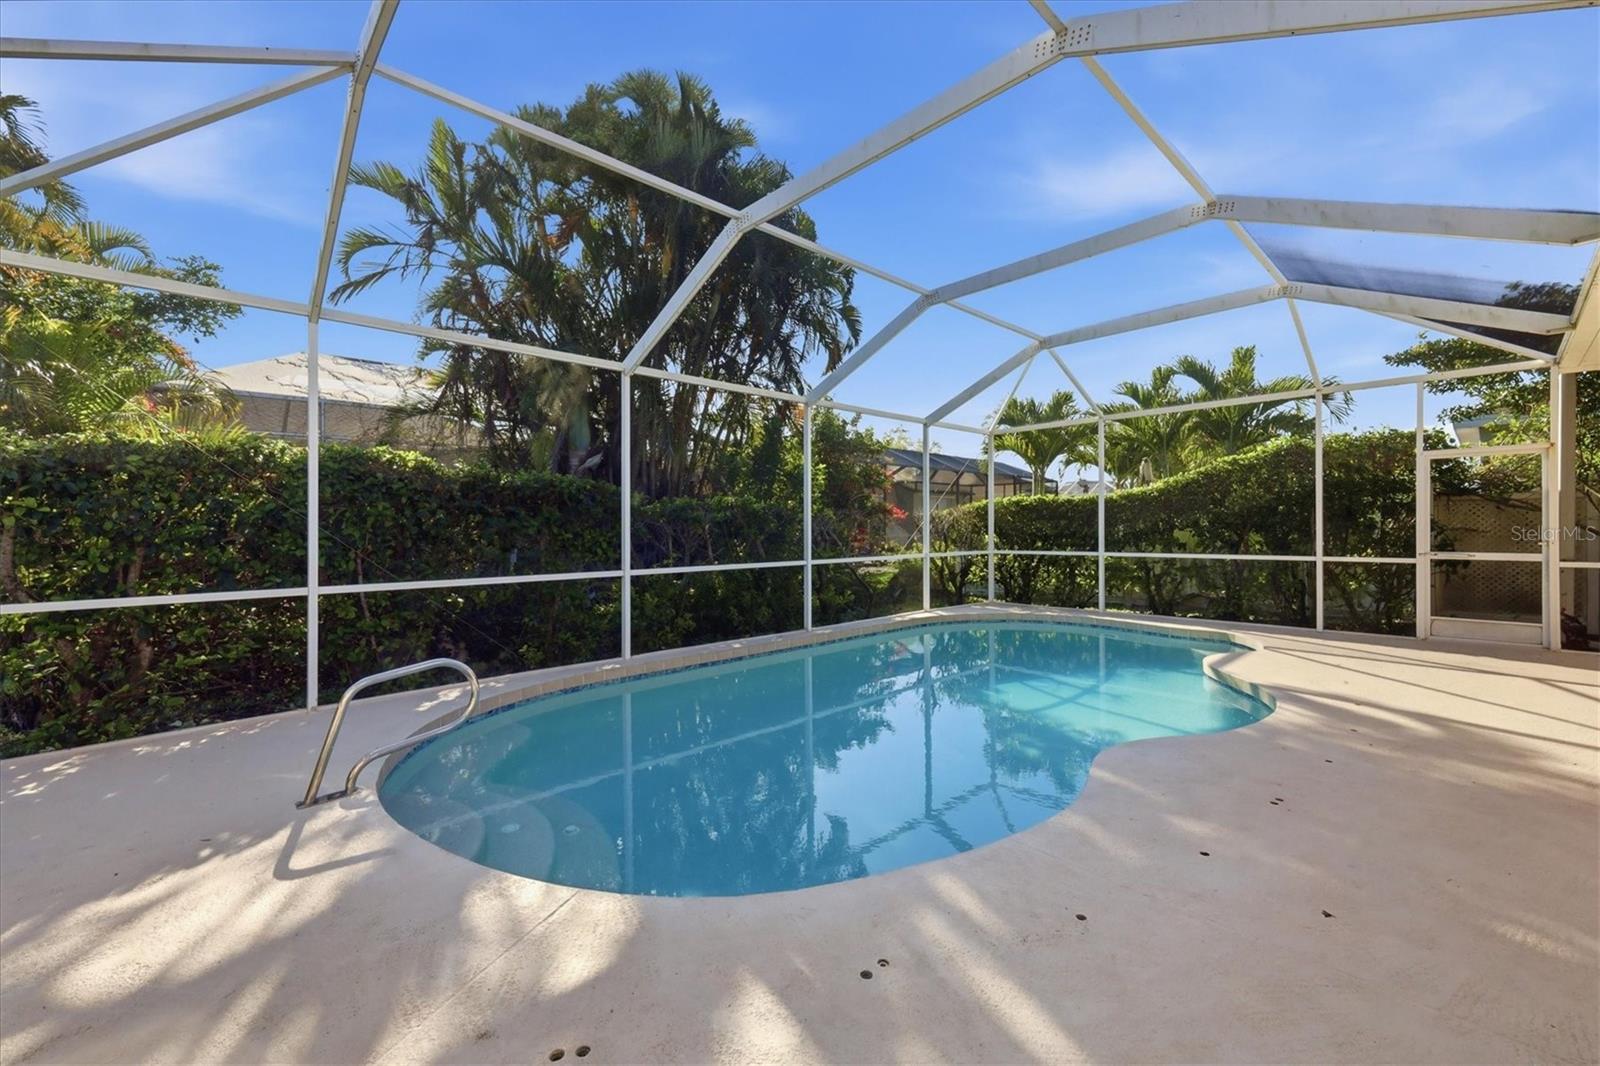
Tranquil 3BR/2BA oasis in the heart of West Bradenton’s Glenn Lakes community! Spanning 1,532 sq ft, this meticulously maintained home offers the perfect blend of indoor comfort and serene outdoor living. The private backyard features lush, mature landscaping and a sparkling kidney-shaped pool which has been recently resurfaced for years of enjoyment. Move in with complete peace of mind knowing all major systems have been updated: New refrigerator & water heater (2025), new A/C (2024), new microwave (2024), roof replaced (2021), and pool heater (2018). The homes' location is currently marked in a non-flood zone (Zone X) for lower insurance costs. Enjoy exclusive access to a community park with dedicated tennis and pickleball courts. Low quarterly HOA fee of just $270. Conveniently located minutes from the world-renowned IMG Academy, downtown Bradenton, Sarasota, local dining, shopping, and pristine Gulf beaches. Schedule your showing today!
/u.realgeeks.media/premierpropertiesfl/BANNER_LOGO.png)
Additional Information
- Taxes
- $5467
- Minimum Lease
- 6 Months
- HOA Fee
- $270
- HOA Payment Schedule
- Quarterly
- Maintenance Includes
- Management
- Location
- Greenbelt, In County, Landscaped, Sidewalk, Paved
- Community Features
- Irrigation-Reclaimed Water, Park, Tennis Court(s), Street Lights, No Deed Restriction
- Property Description
- One Story
- Zoning
- PDR
- Interior Layout
- In Wall Pest System, Living Room/Dining Room Combo, Open Floorplan, Split Bedroom, Window Treatments
- Interior Features
- In Wall Pest System, Living Room/Dining Room Combo, Open Floorplan, Split Bedroom, Window Treatments
- Floor
- Laminate, Tile
- Appliances
- Dishwasher, Disposal, Dryer, Microwave, Range, Refrigerator, Washer
- Utilities
- Cable Connected, Electricity Connected, Fiber Optics, Sewer Connected, Underground Utilities, Water Connected
- Heating
- Heat Recovery Unit
- Air Conditioning
- Central Air
- Exterior Construction
- Block, Stucco
- Exterior Features
- Lighting, Rain Gutters, Sliding Doors
- Roof
- Shingle
- Foundation
- Slab
- Pool
- Private
- Pool Type
- Heated, In Ground
- Garage Carport
- 2 Car Garage
- Garage Spaces
- 2
- Garage Features
- Garage Door Opener
- Elementary School
- Sea Breeze Elementary
- Middle School
- Electa Arcotte Lee Magnet
- High School
- Bayshore High
- Fences
- Vinyl
- Pets
- Allowed
- Max Pet Weight
- 100
- Pet Size
- Large (61-100 Lbs.)
- Flood Zone Code
- X
- Parcel ID
- 5188555204
- Legal Description
- LOT 7 BLK D GLENN LAKES PHASE 1B PI#51885.5520/4
Listing courtesy of MICHAEL SAUNDERS & COMPANY. 941-748-6300
Mortgage Calculator
StellarMLS is the source of this information via Internet Data Exchange Program. All listing information is deemed reliable but not guaranteed and should be independently verified through personal inspection by appropriate professionals. Listings displayed on this website may be subject to prior sale or removal from sale. Availability of any listing should always be independently verified. Listing information is provided for consumer personal, non-commercial use, solely to identify potential properties for potential purchase. All other use is strictly prohibited and may violate relevant federal and state law. Data last updated on